Call us direct on 0800 464 7971
A family-run business since 1989
100,000+ happy customers
Call us direct on 0800 464 7971
|
A family-run business since 1989
|
100,000+ happy customers
|

Technical Help

Instruction Manuals & Guides

Search for instruction manuals & guides by the product name or FMQC
Video Instructions

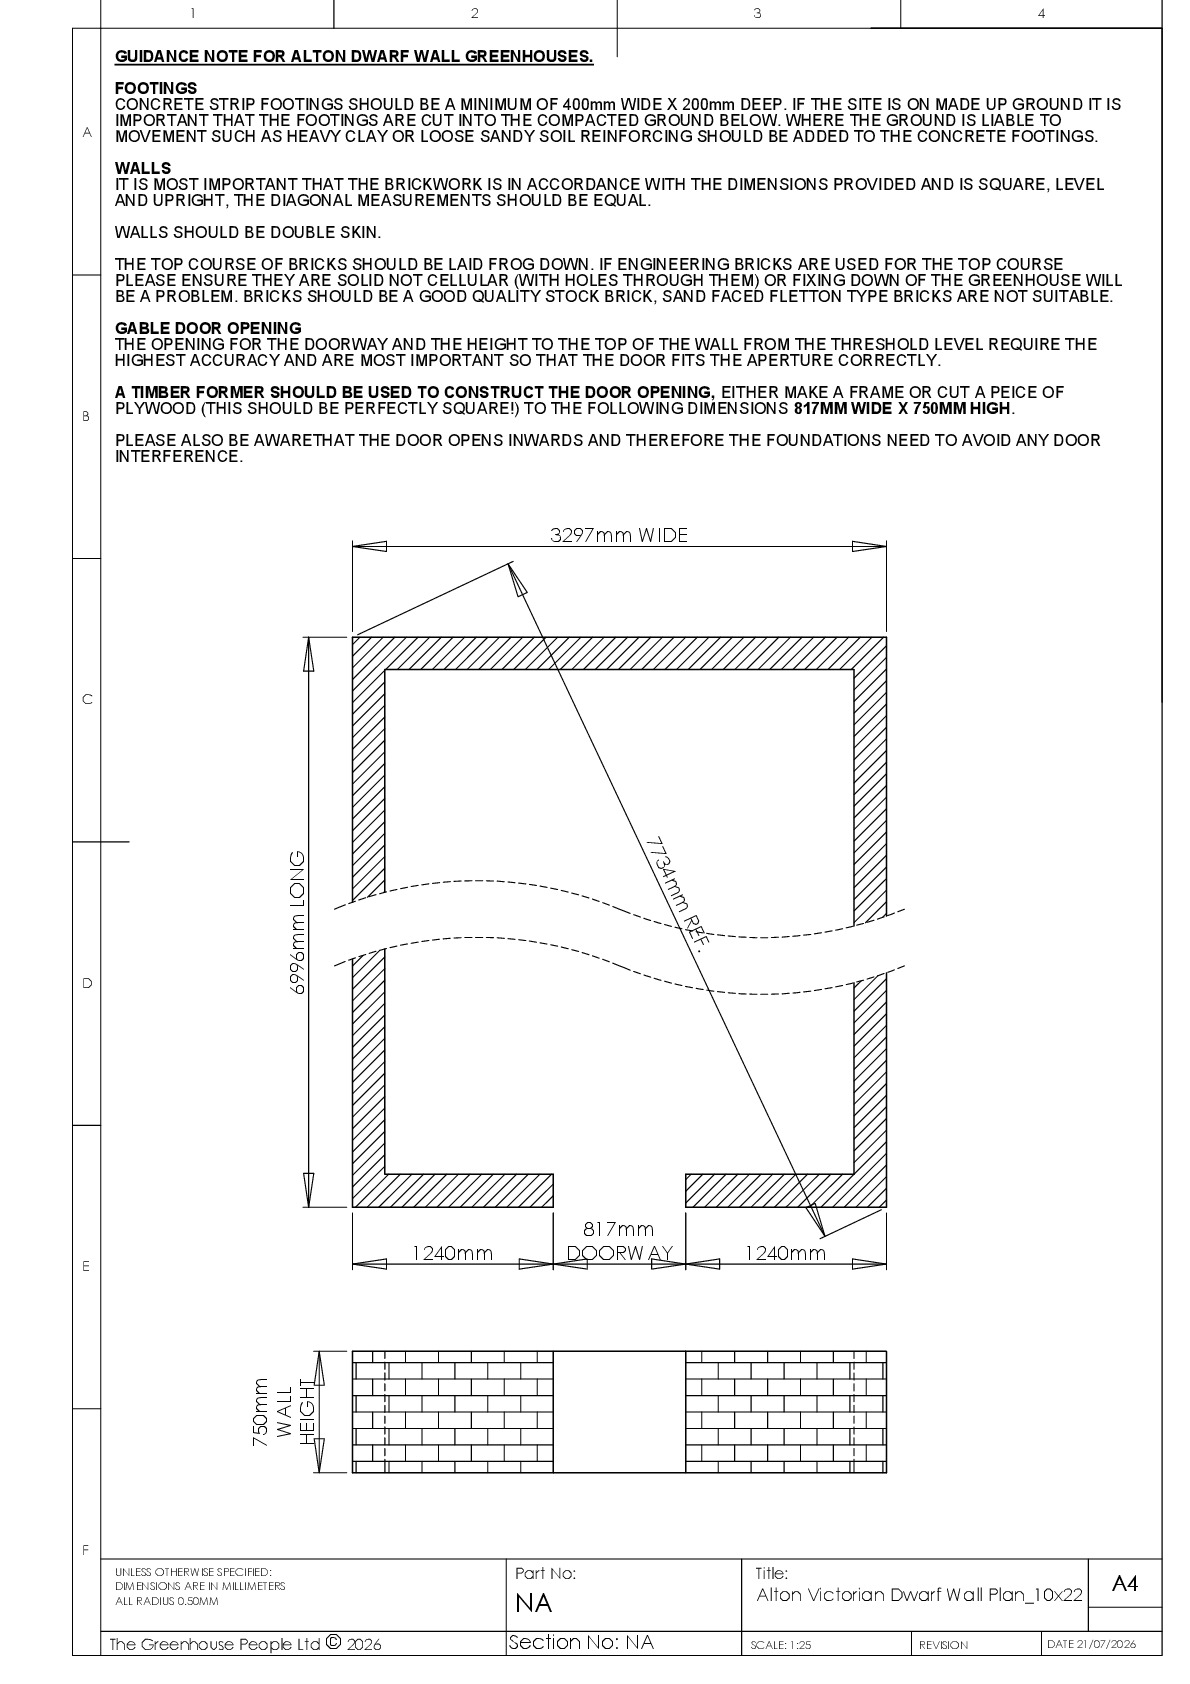
Instructions file Alton Victorian Dwarf Wall Plan_10x22_Oakham
Alton Victorian Dwarf Wall Plan_10x22_Oakham
Download
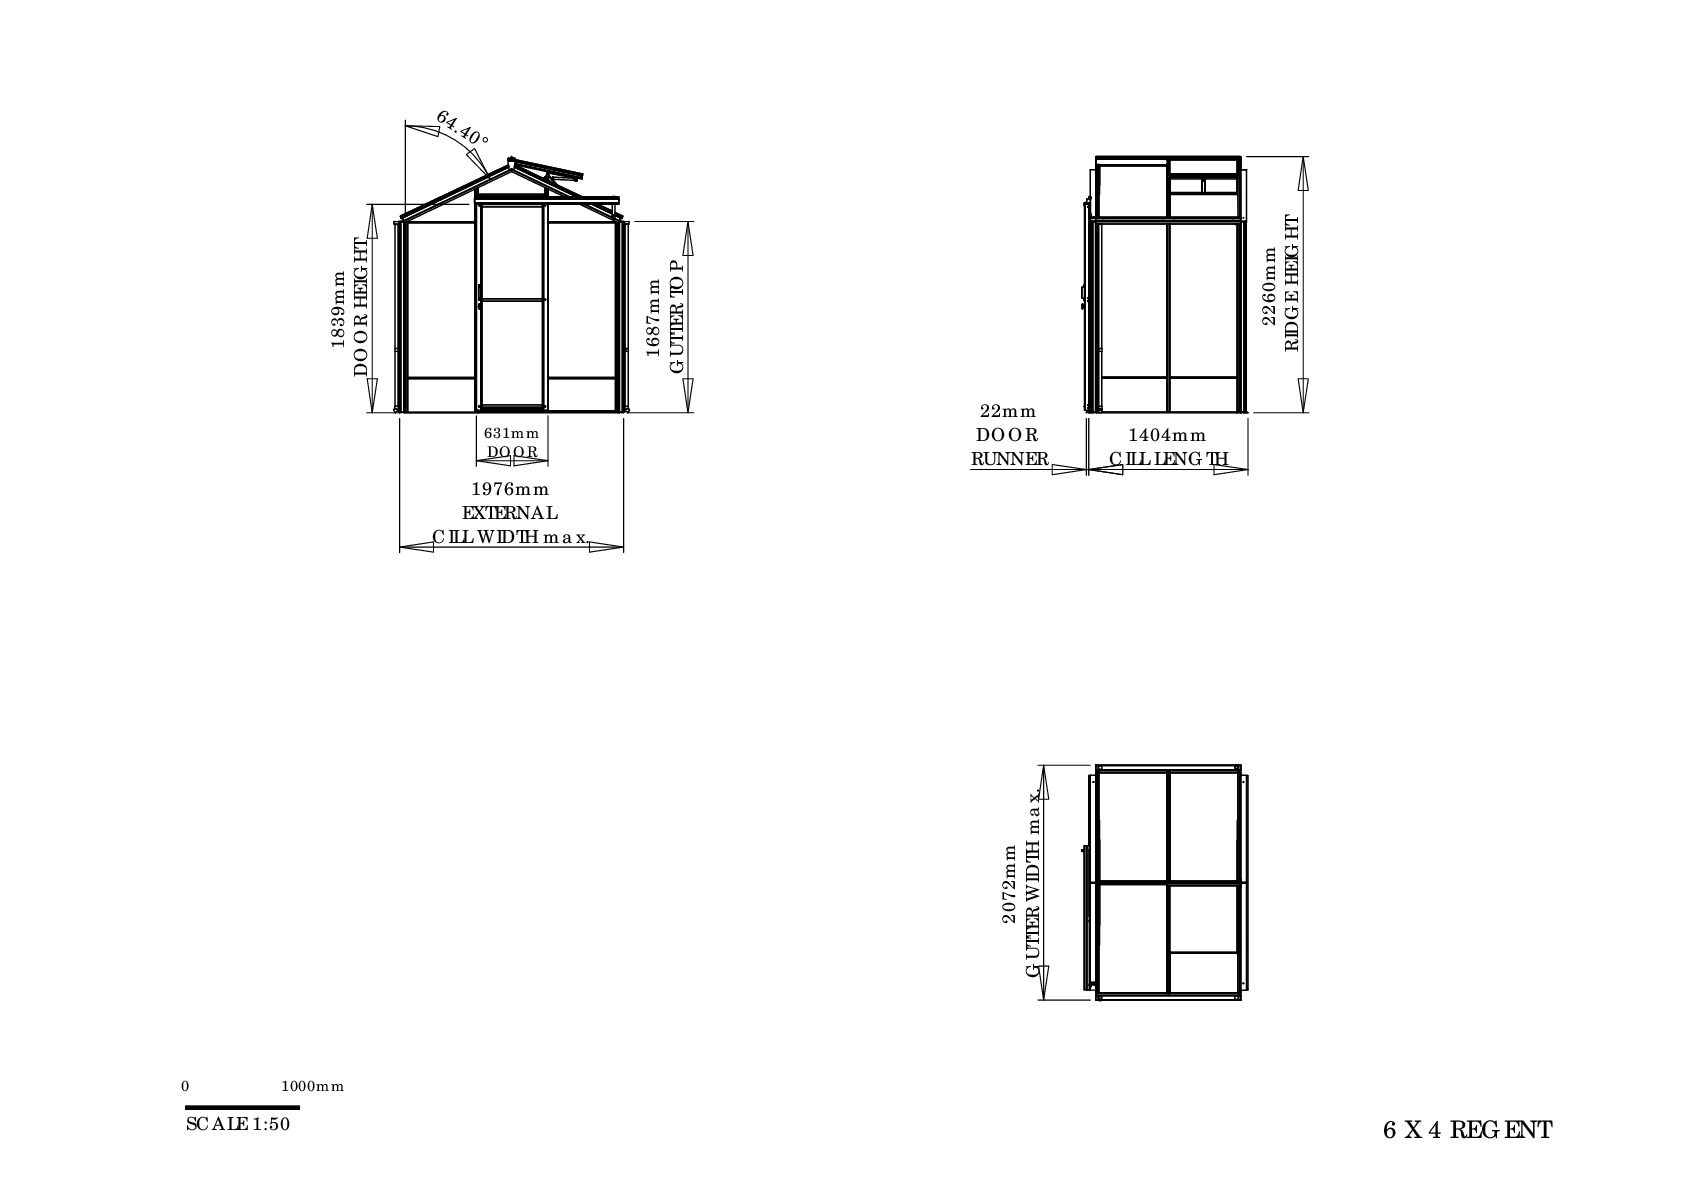
Instructions file 6 x 4 Regent Dimensions
6 x 4 Regent Dimensions
Download
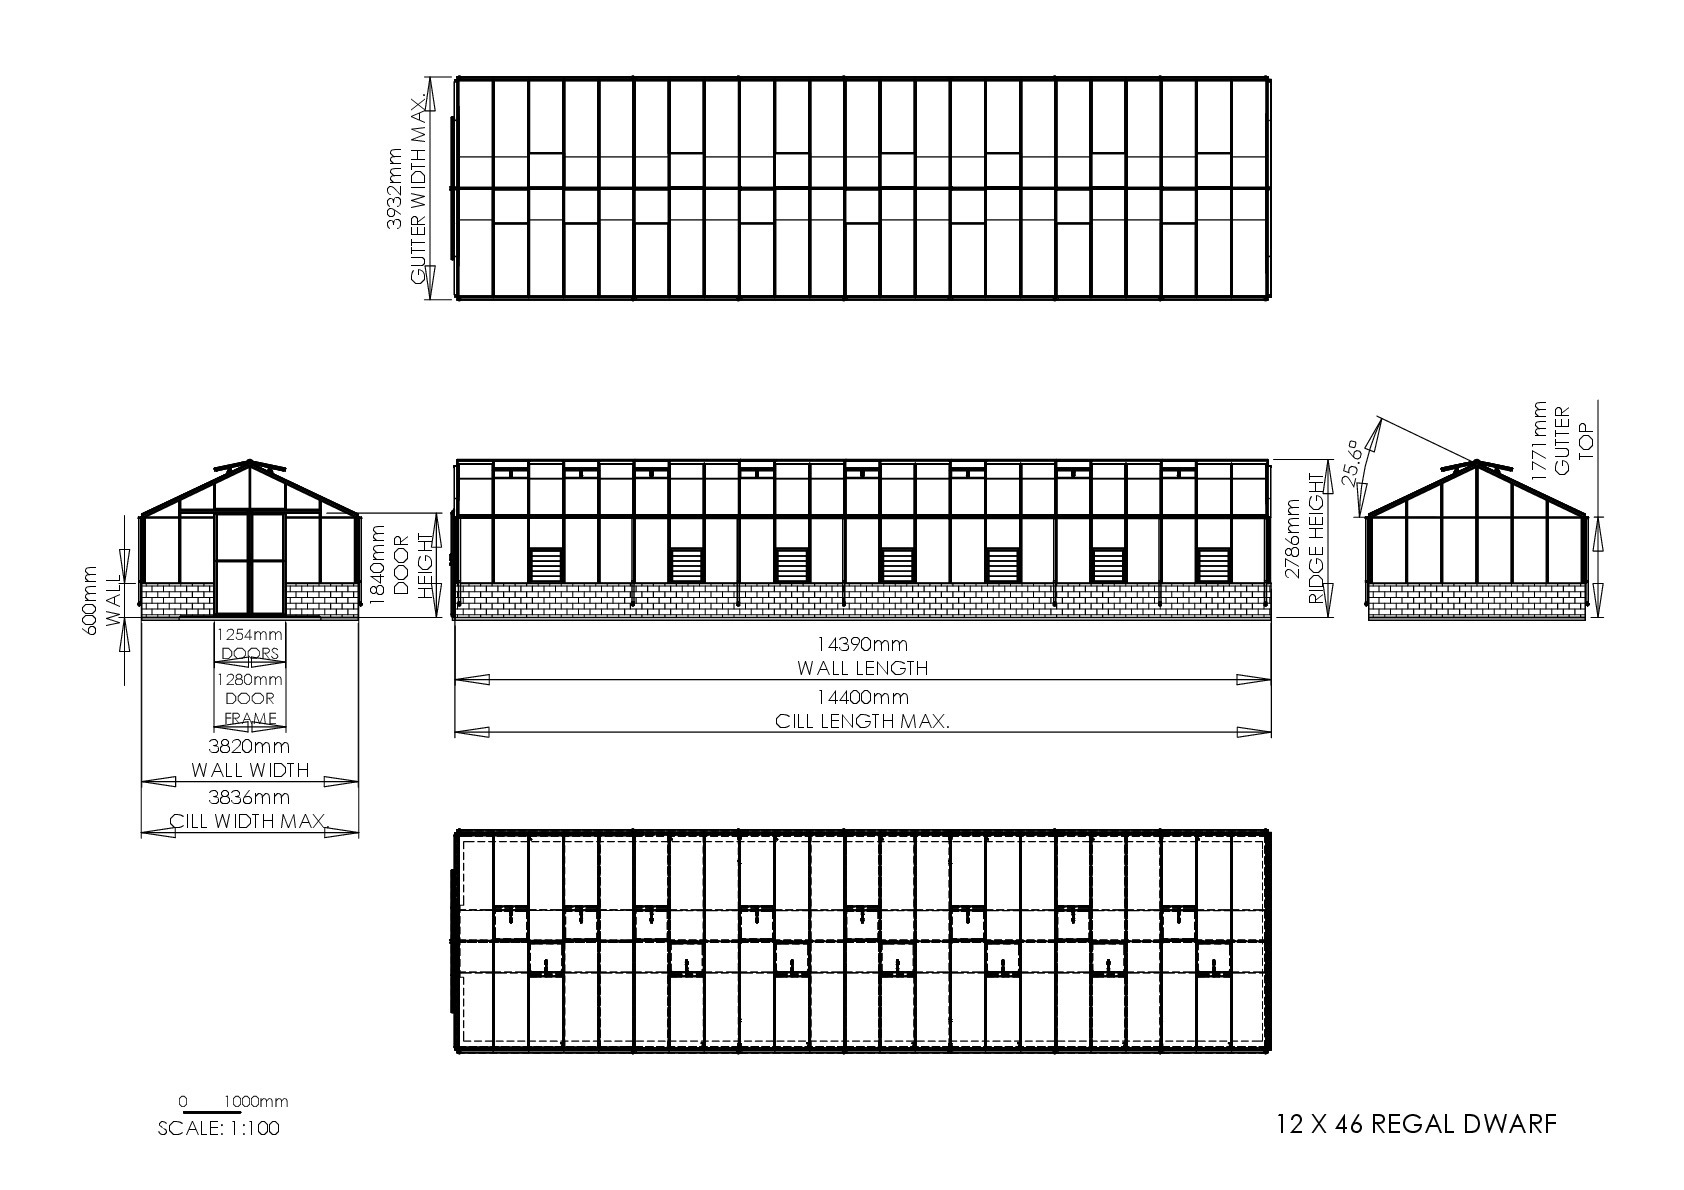
Instructions file 12 x 46 Regal Dwarf Dimensions
12 x 46 Regal Dwarf Dimensions
Download
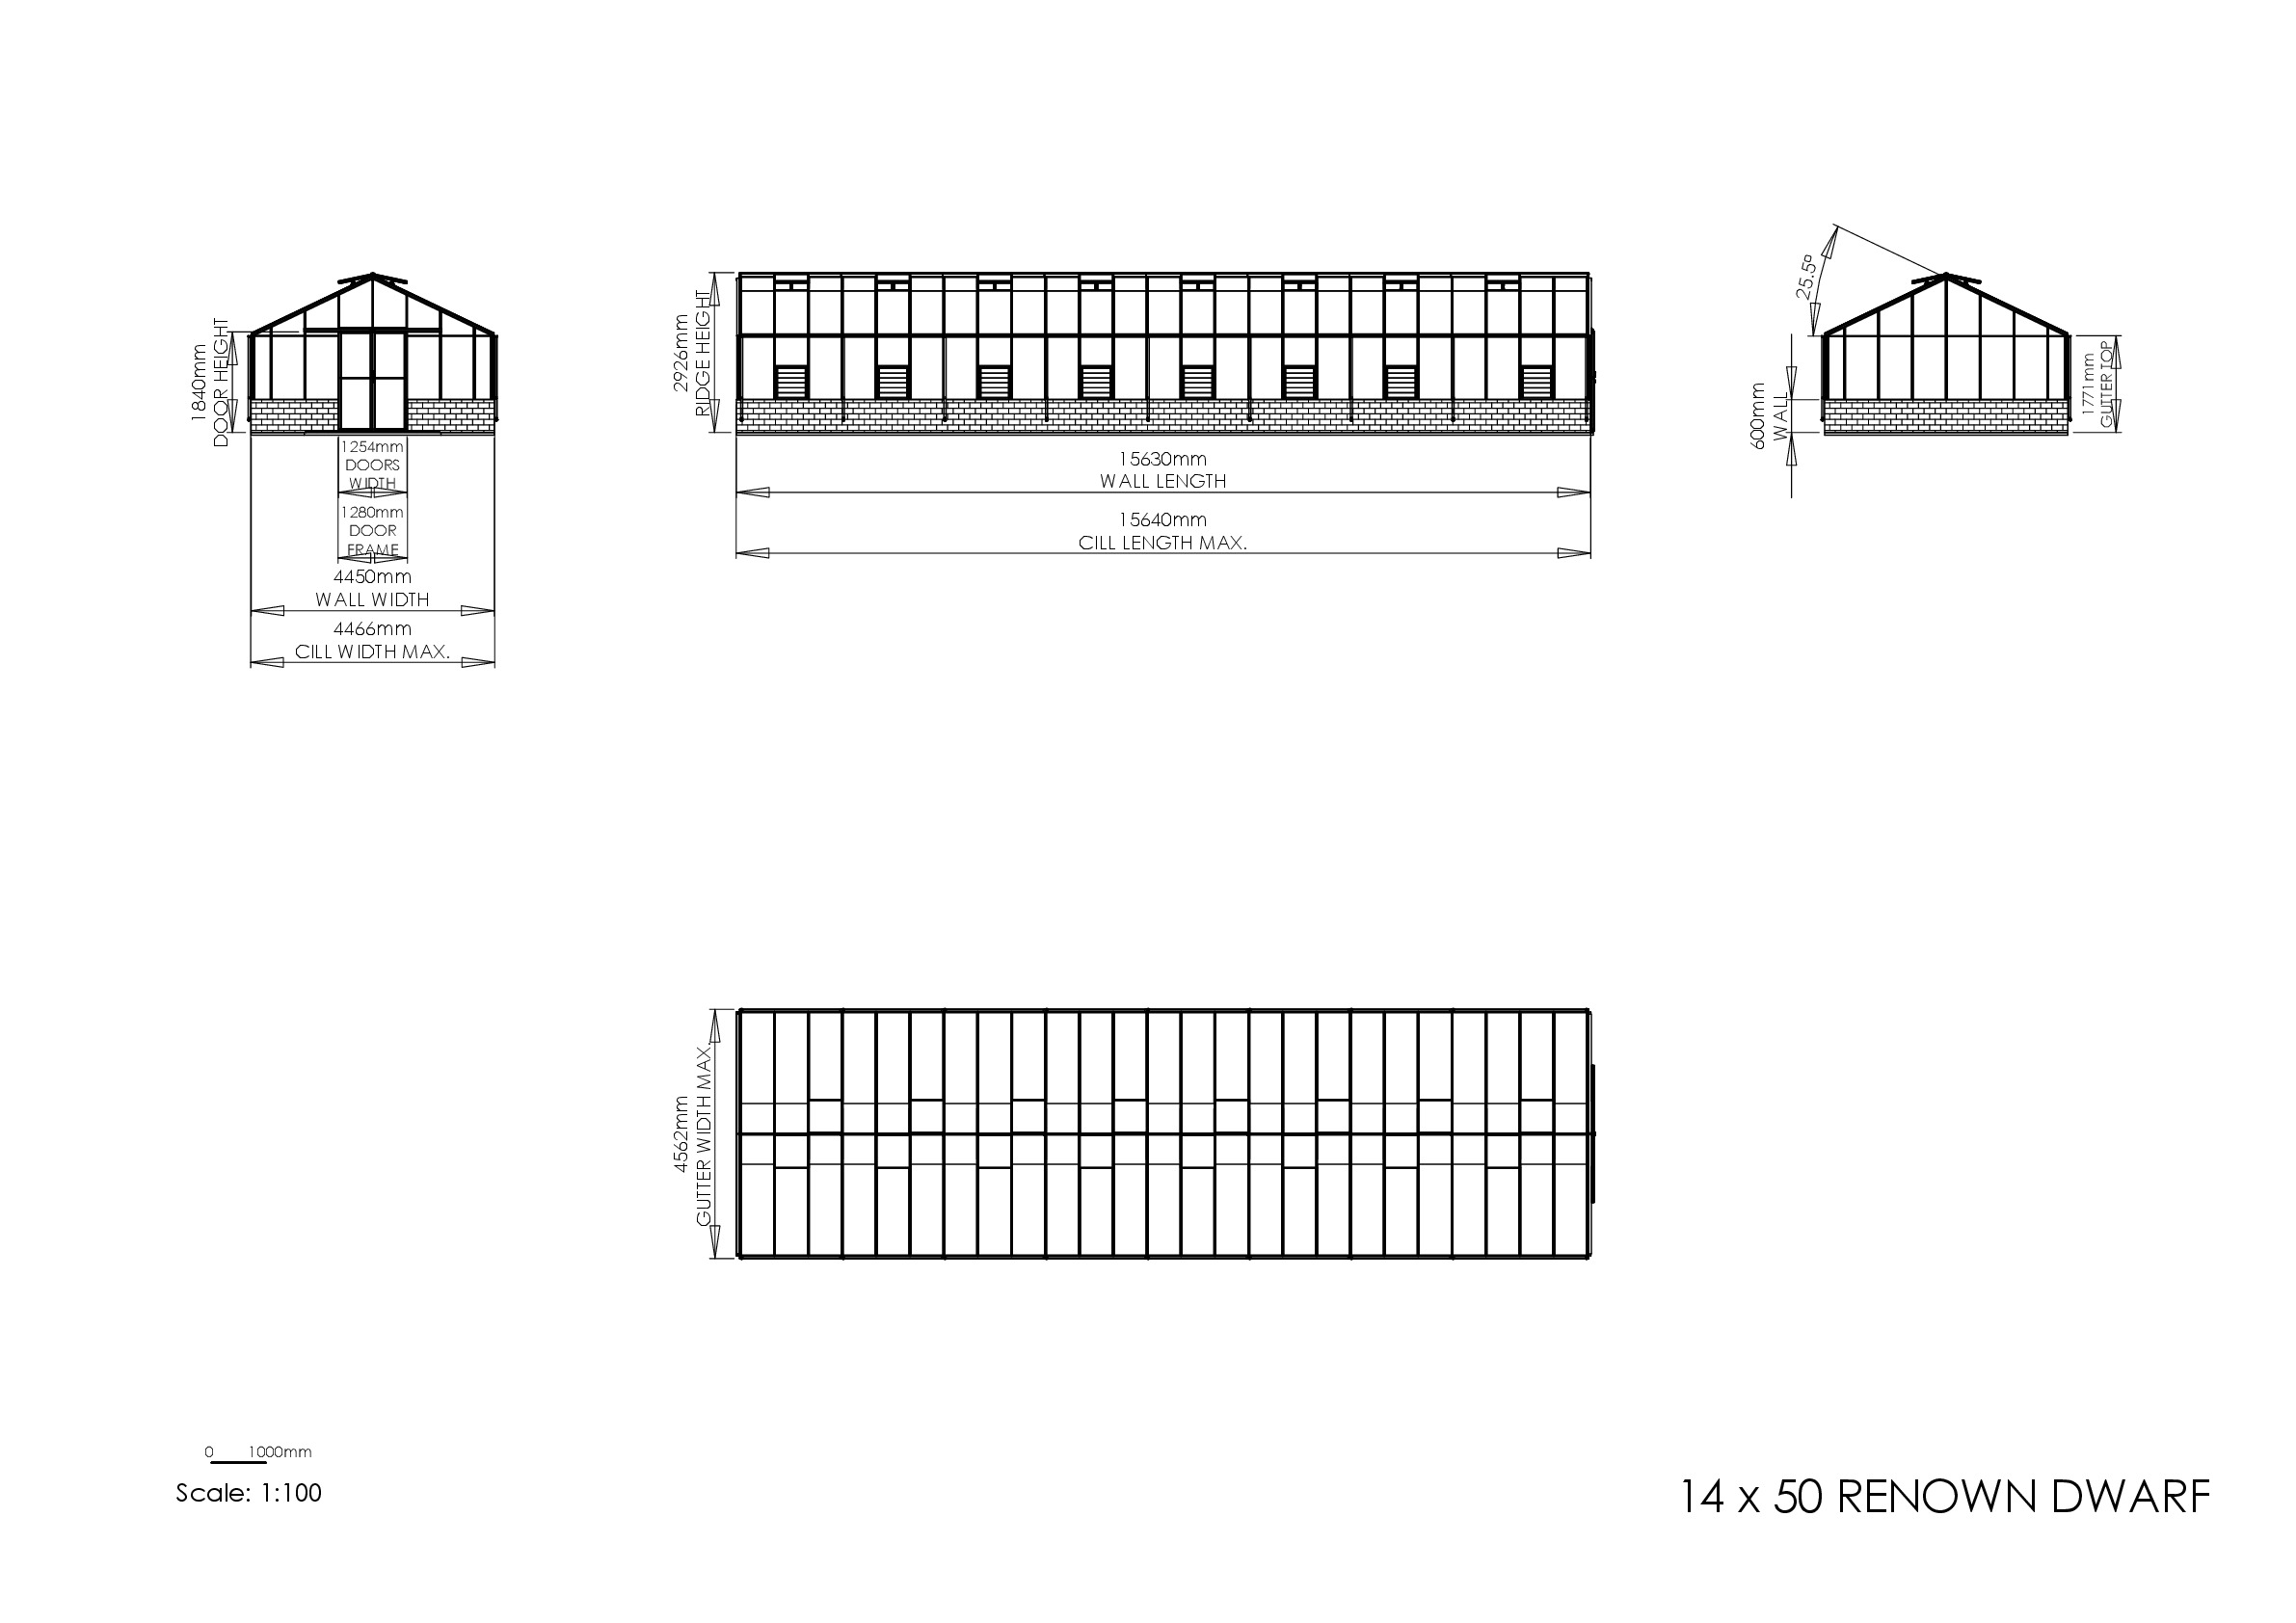
Instructions file 14 x 50 Renown Dwarf Dimensions Drawing
14 x 50 Renown Dwarf Dimensions Drawing
Download
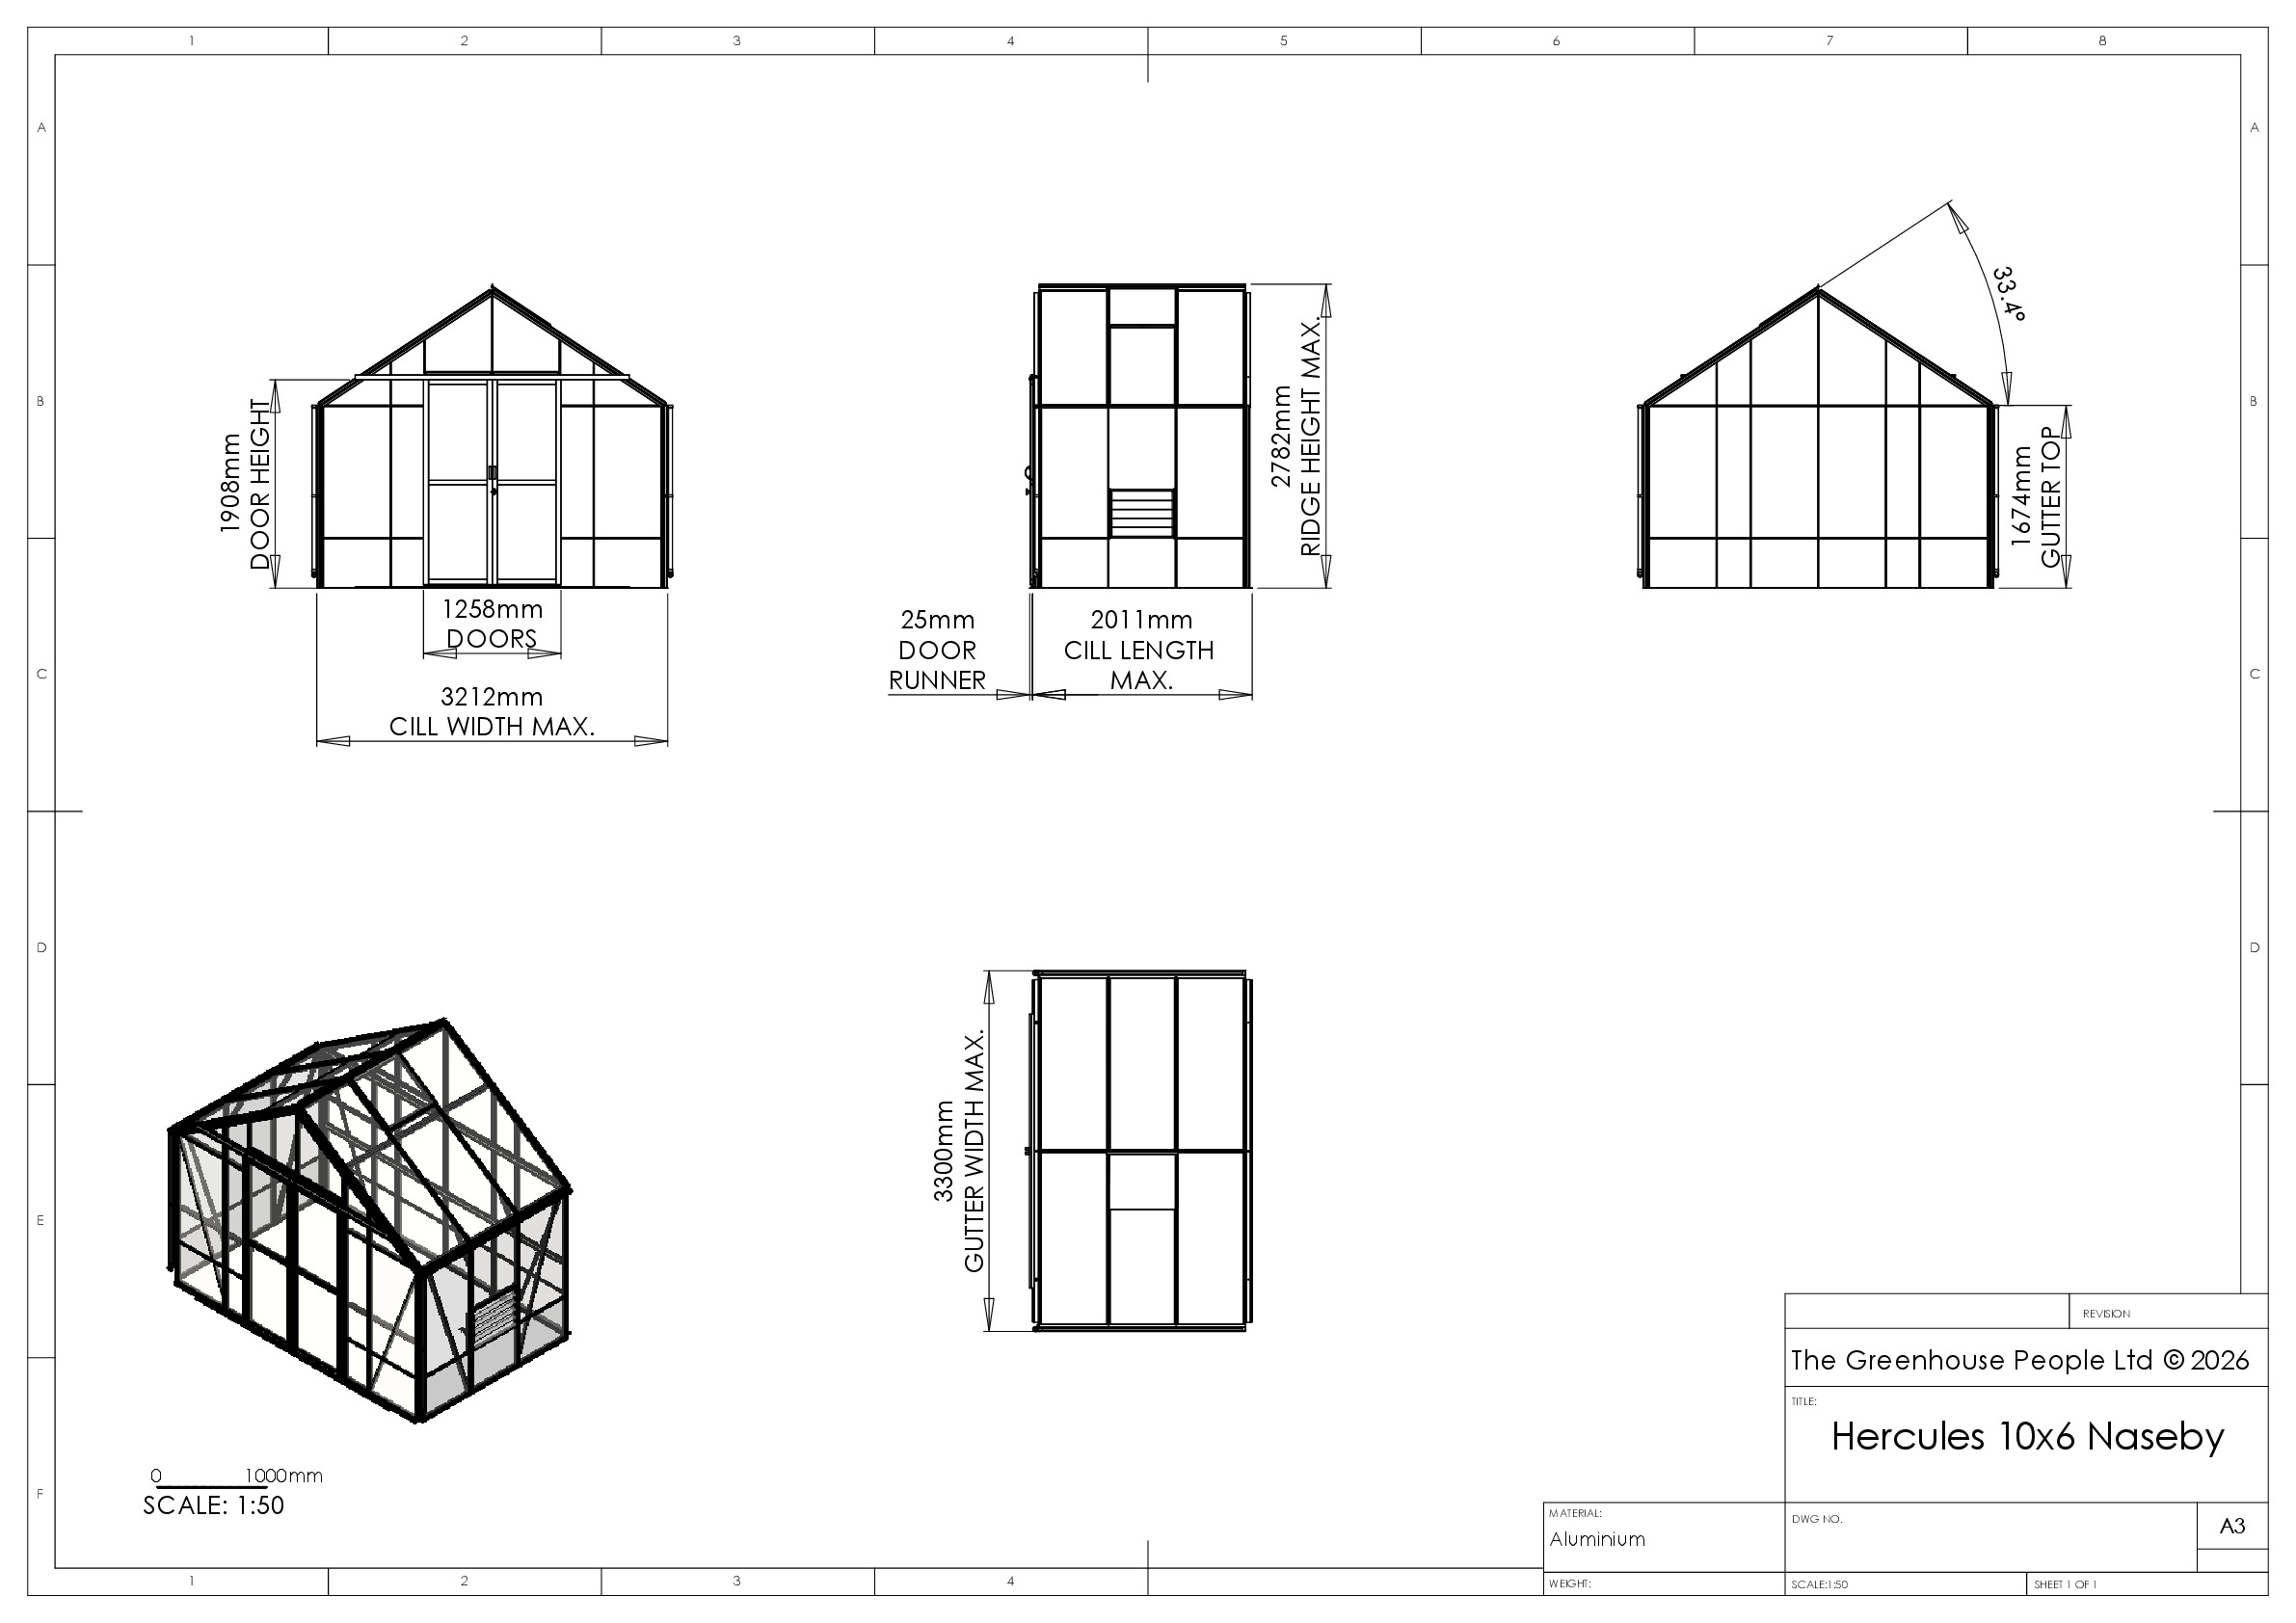
Instructions file 10 x 6 Naseby Dimensions
10 x 6 Naseby Dimensions
Download
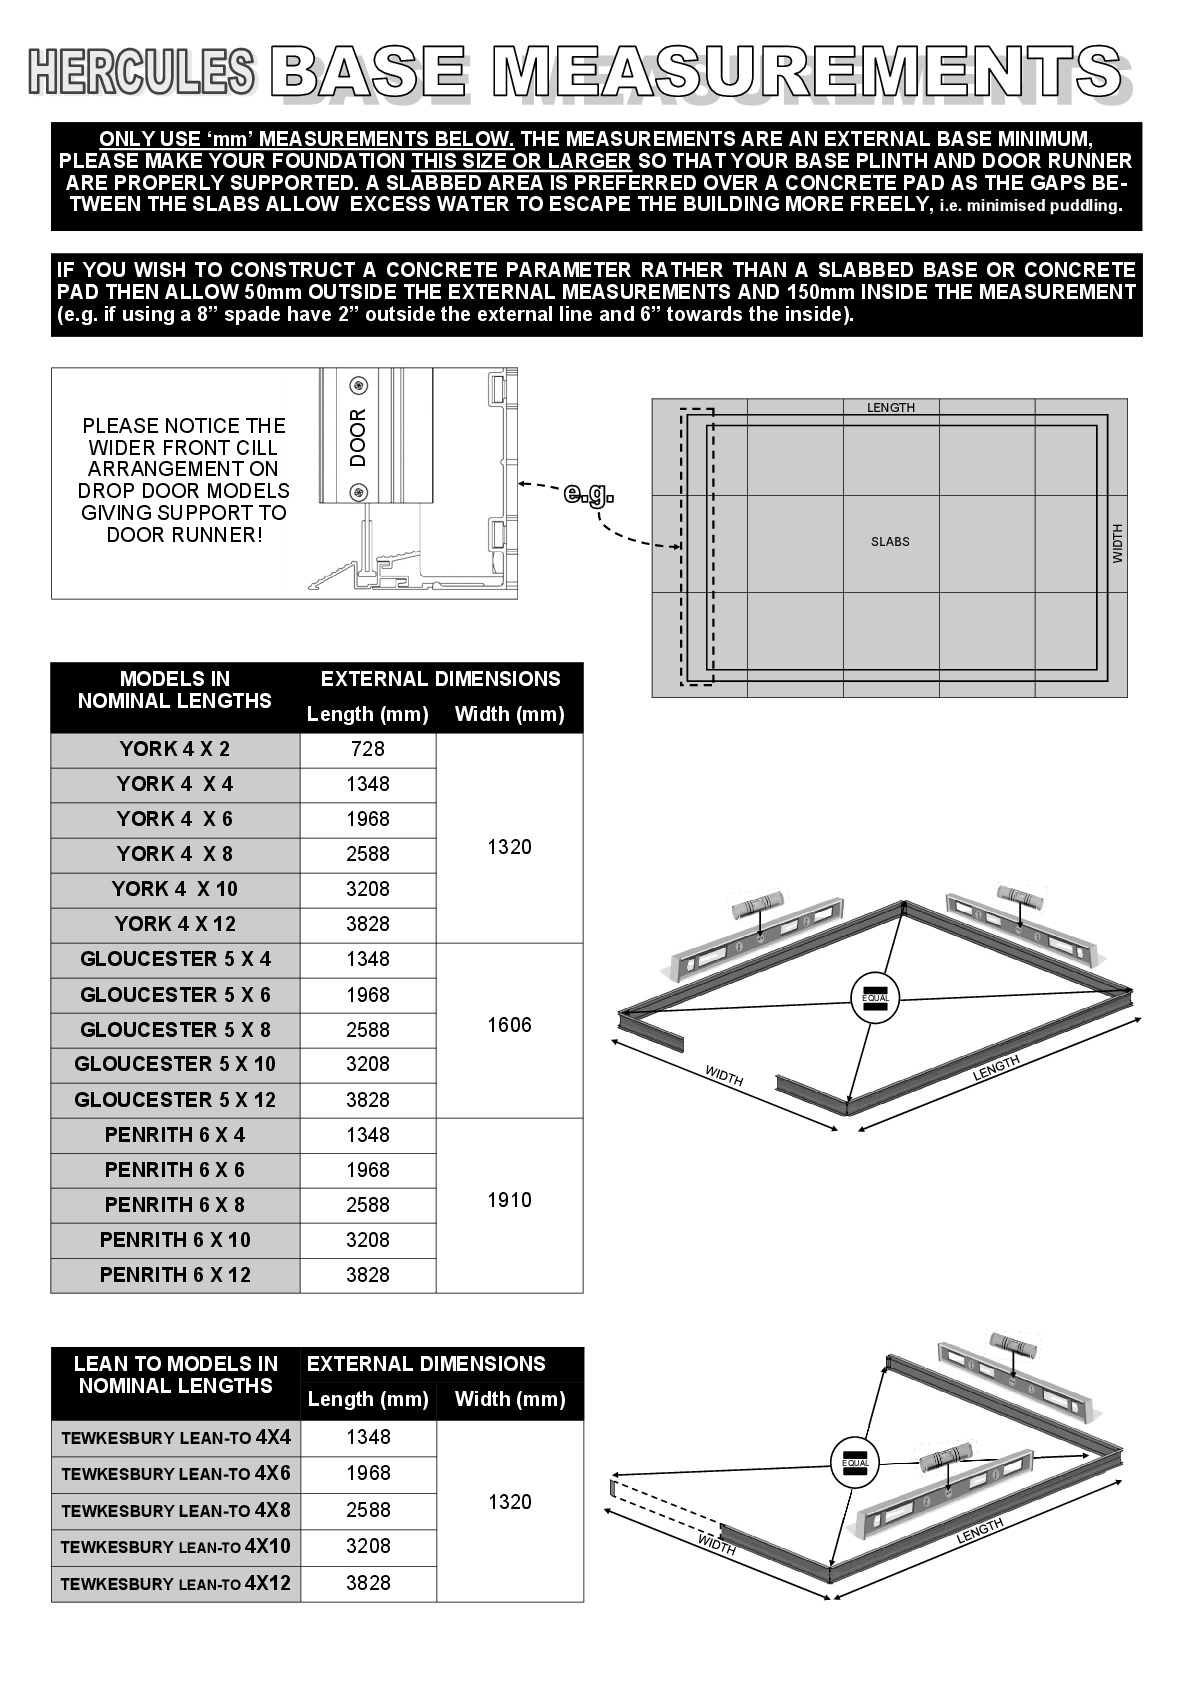
Instructions file Hercules Drop Door Base Plan
Hercules Drop Door Base Plan
Download
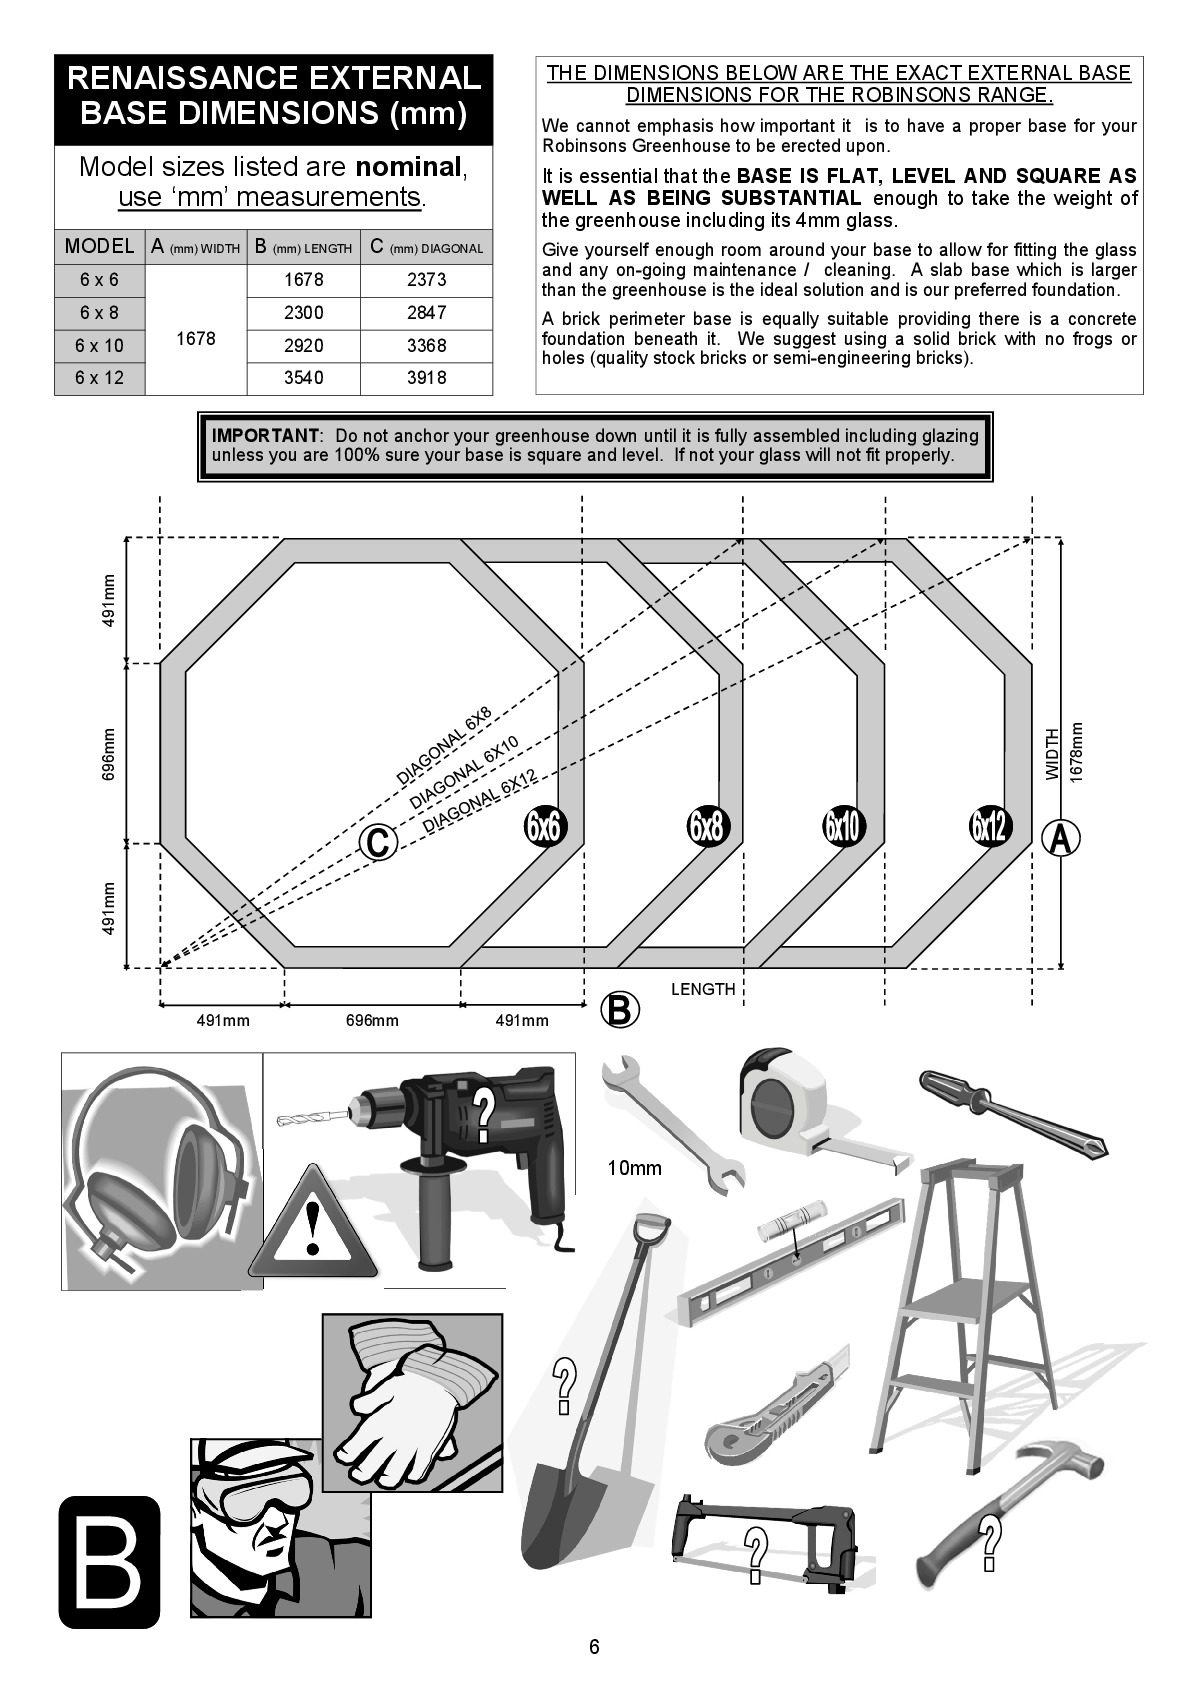
Instructions file Renaissance Base Dimensions
Renaissance Base Dimensions
Download
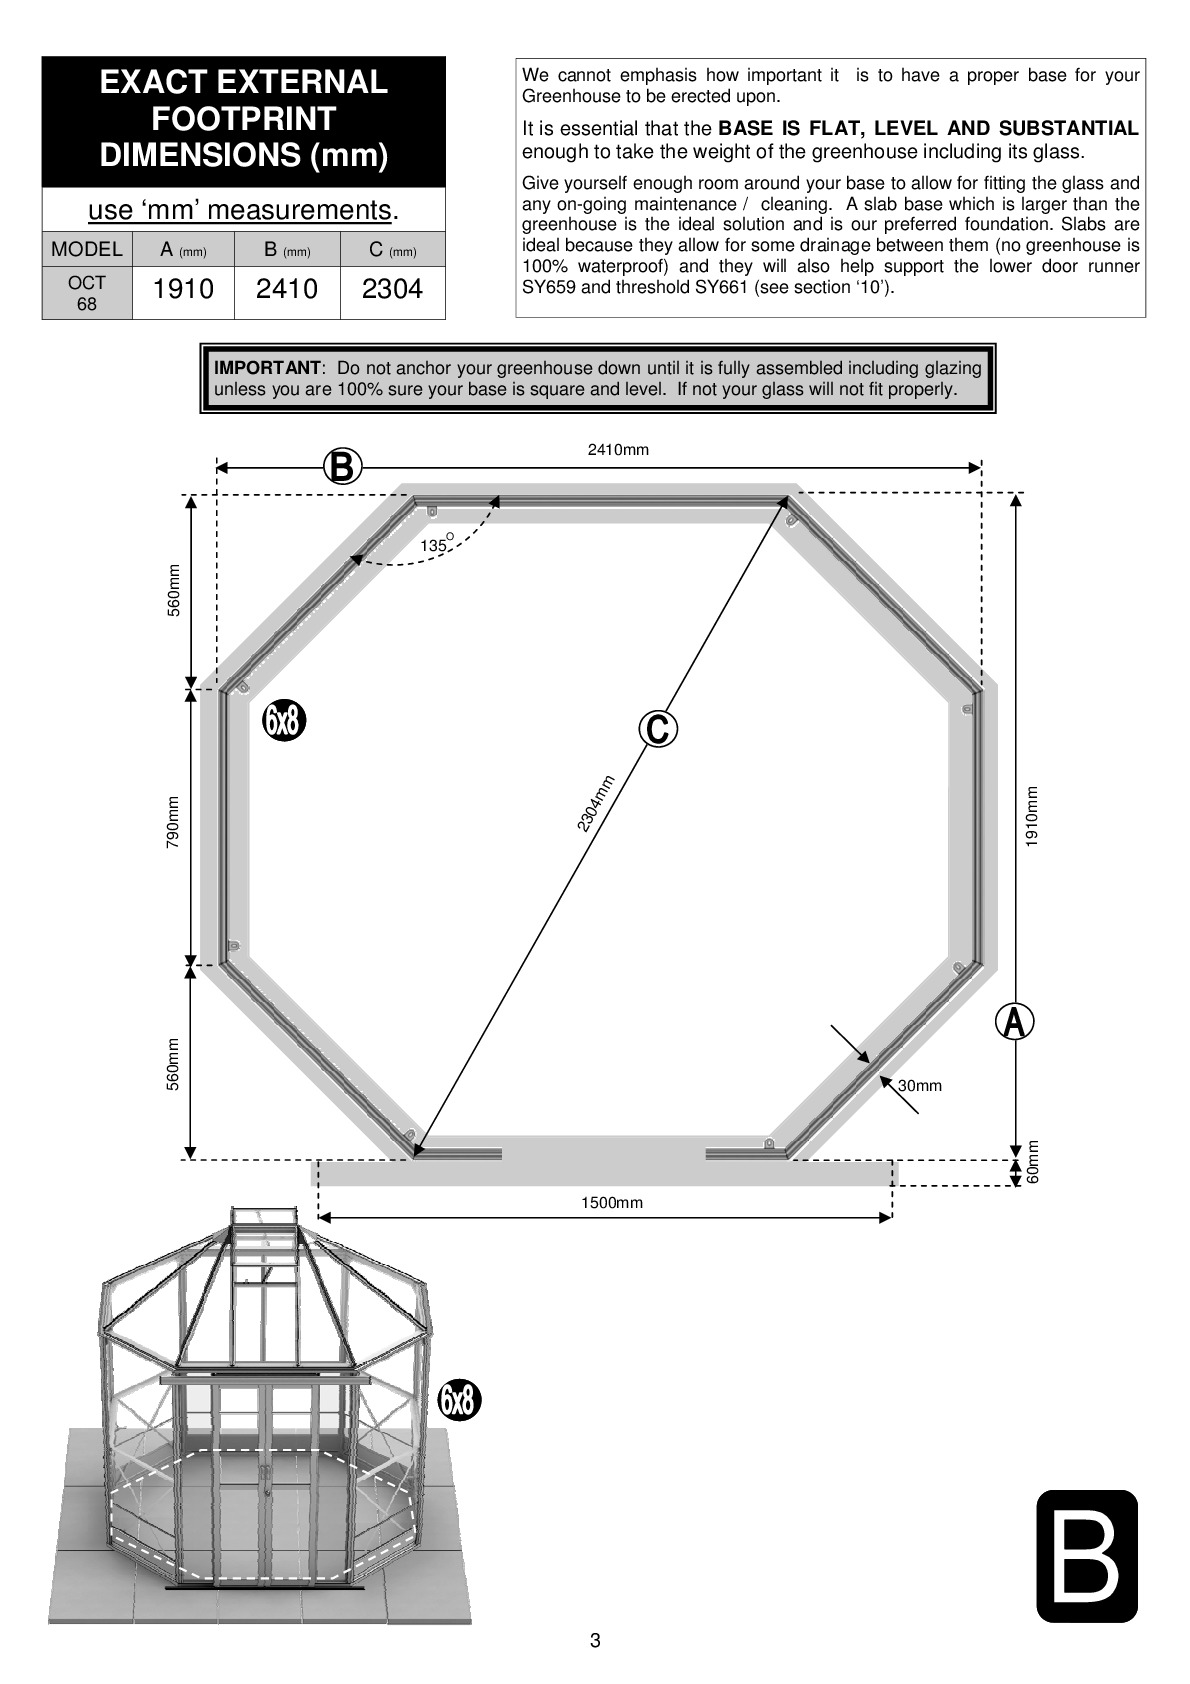
Instructions file Hercules Octagonal 68 Base Plan
Hercules Octagonal 68 Base Plan
Download
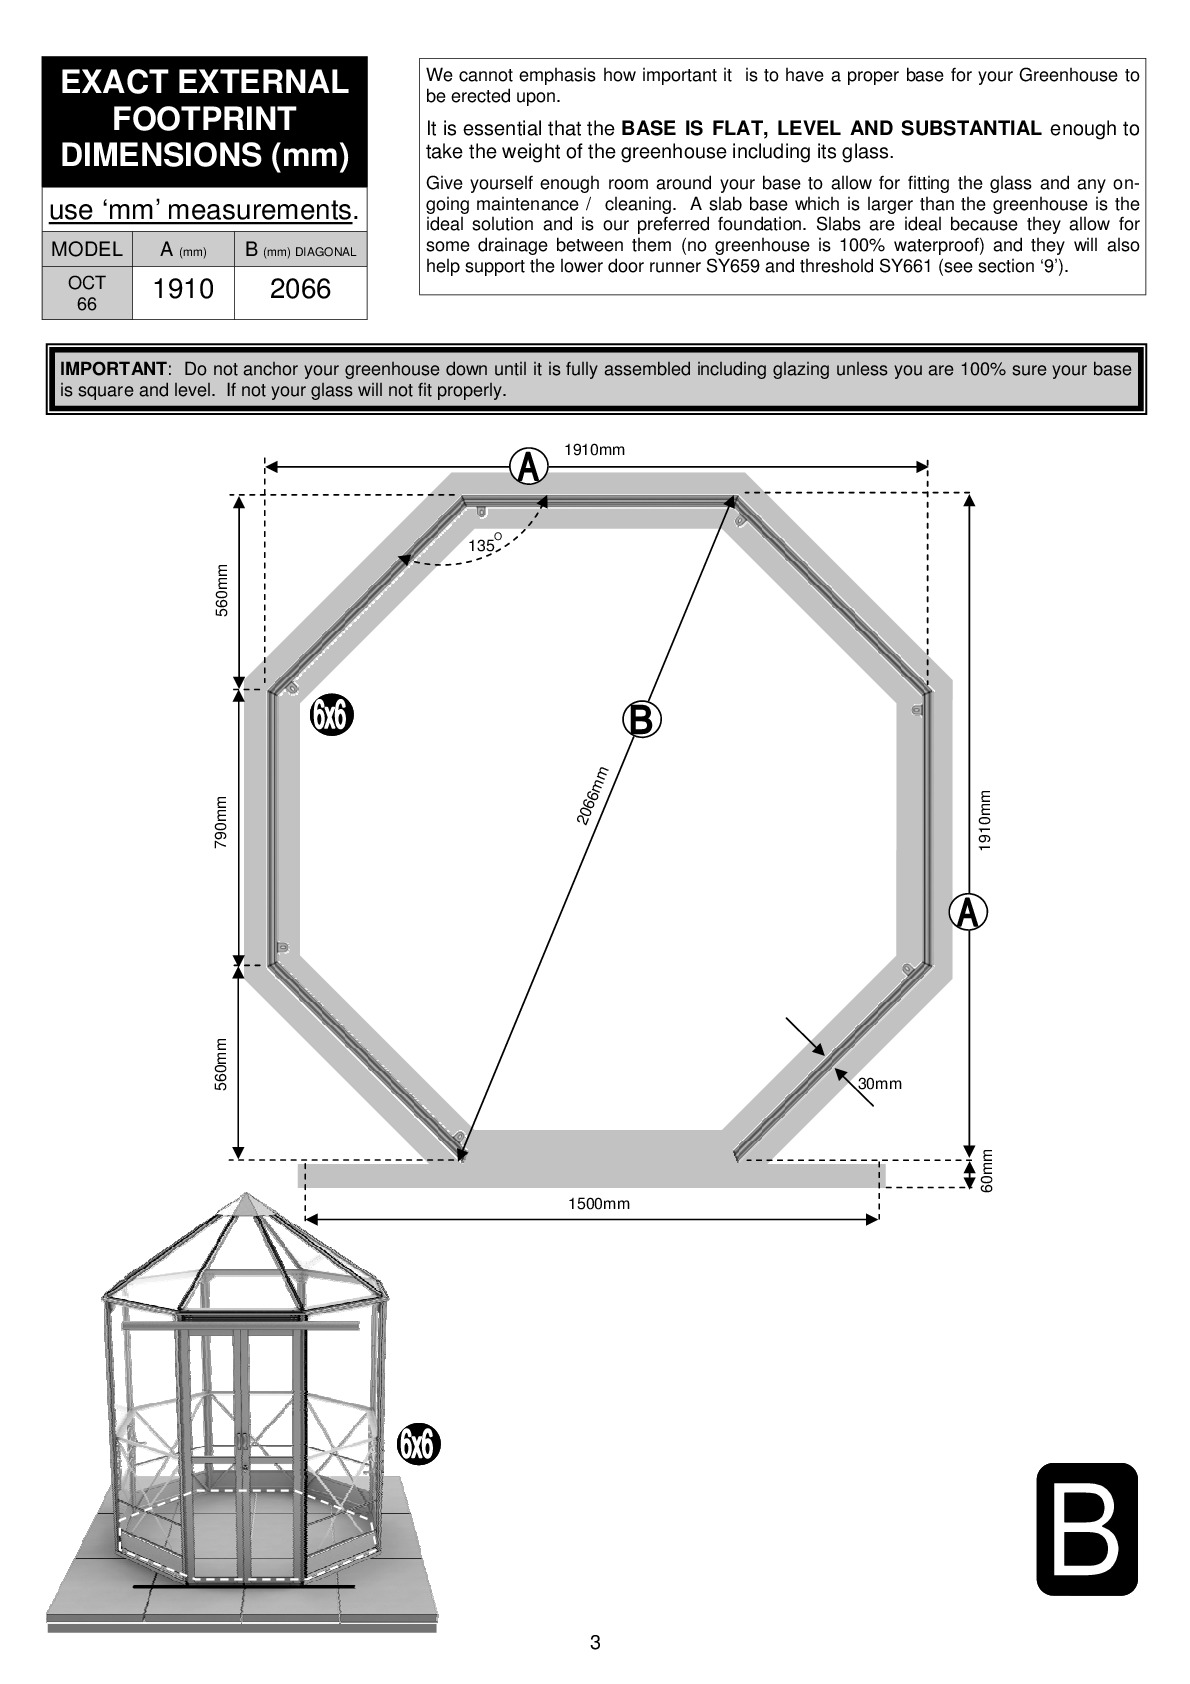
Instructions file Hercules Octagonal 66 Base Plan
Hercules Octagonal 66 Base Plan
Download
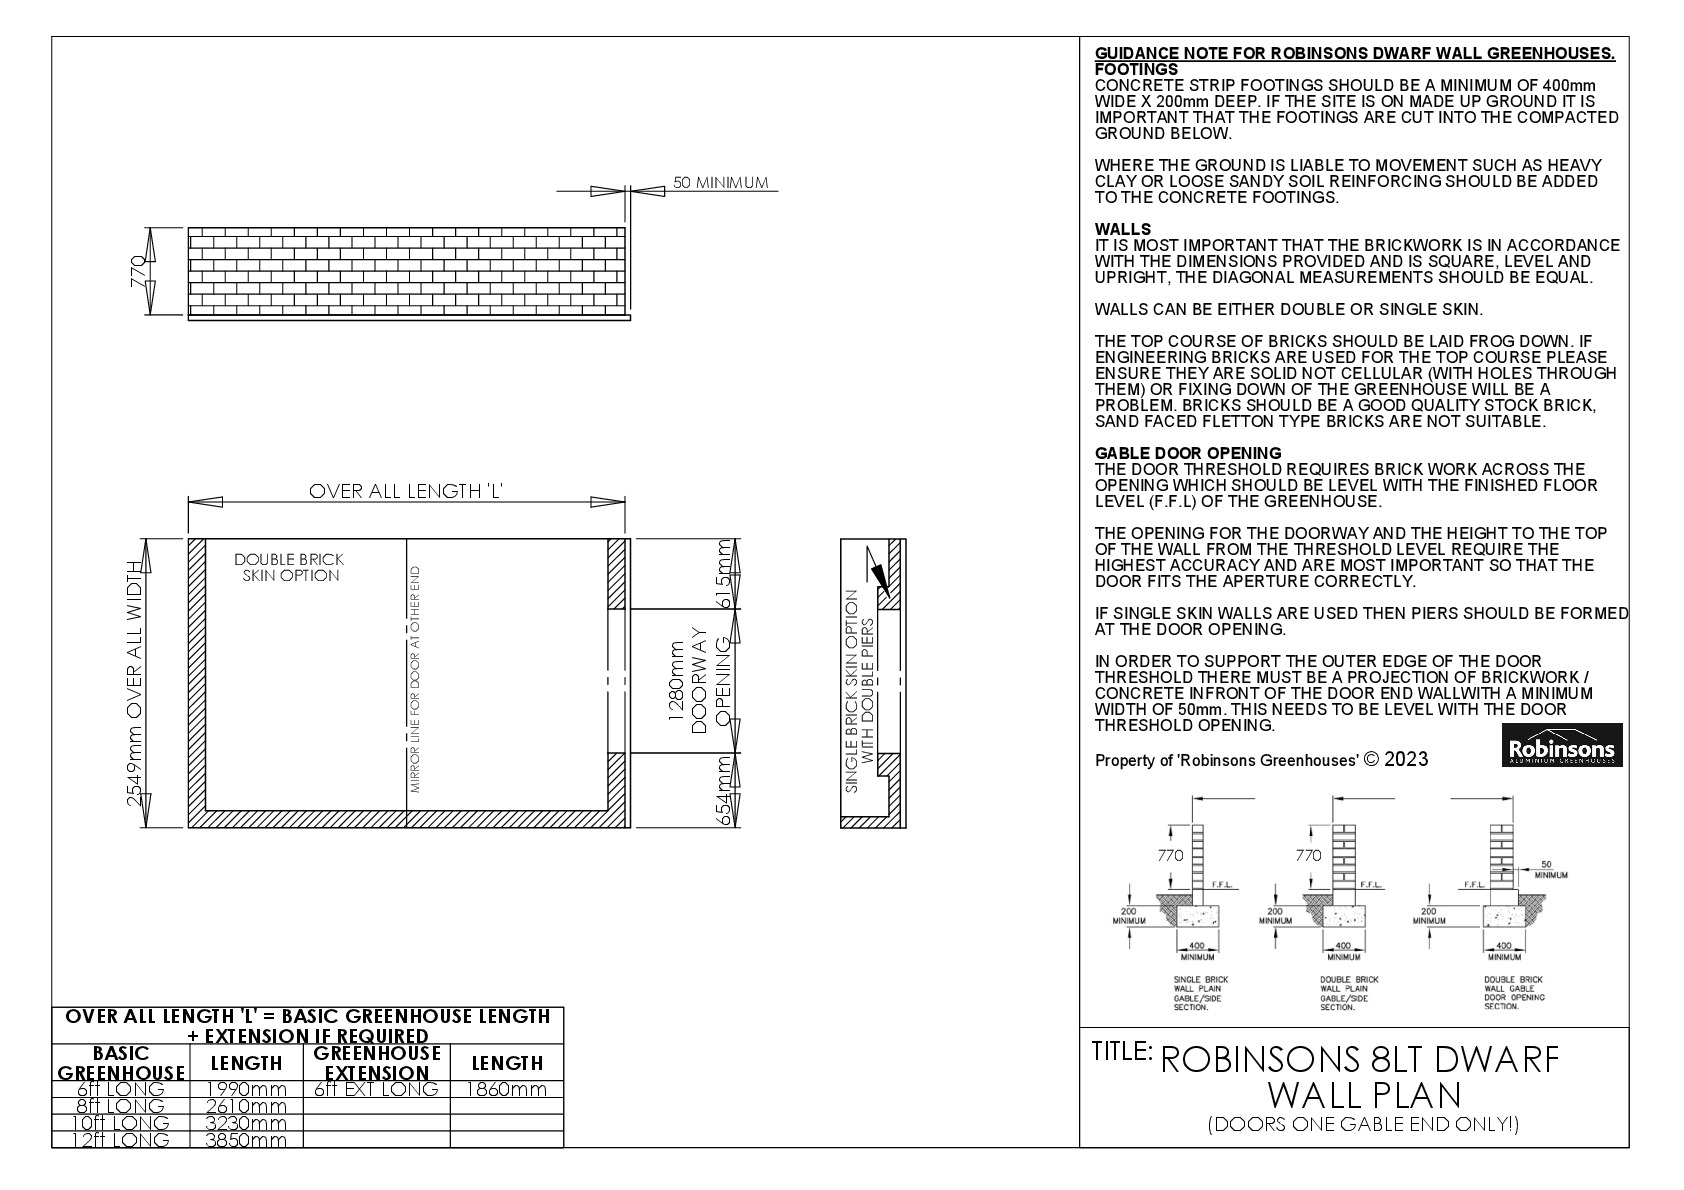
Instructions file Robinsons 8LT dwarf wall plan
Robinsons 8LT dwarf wall plan
Download
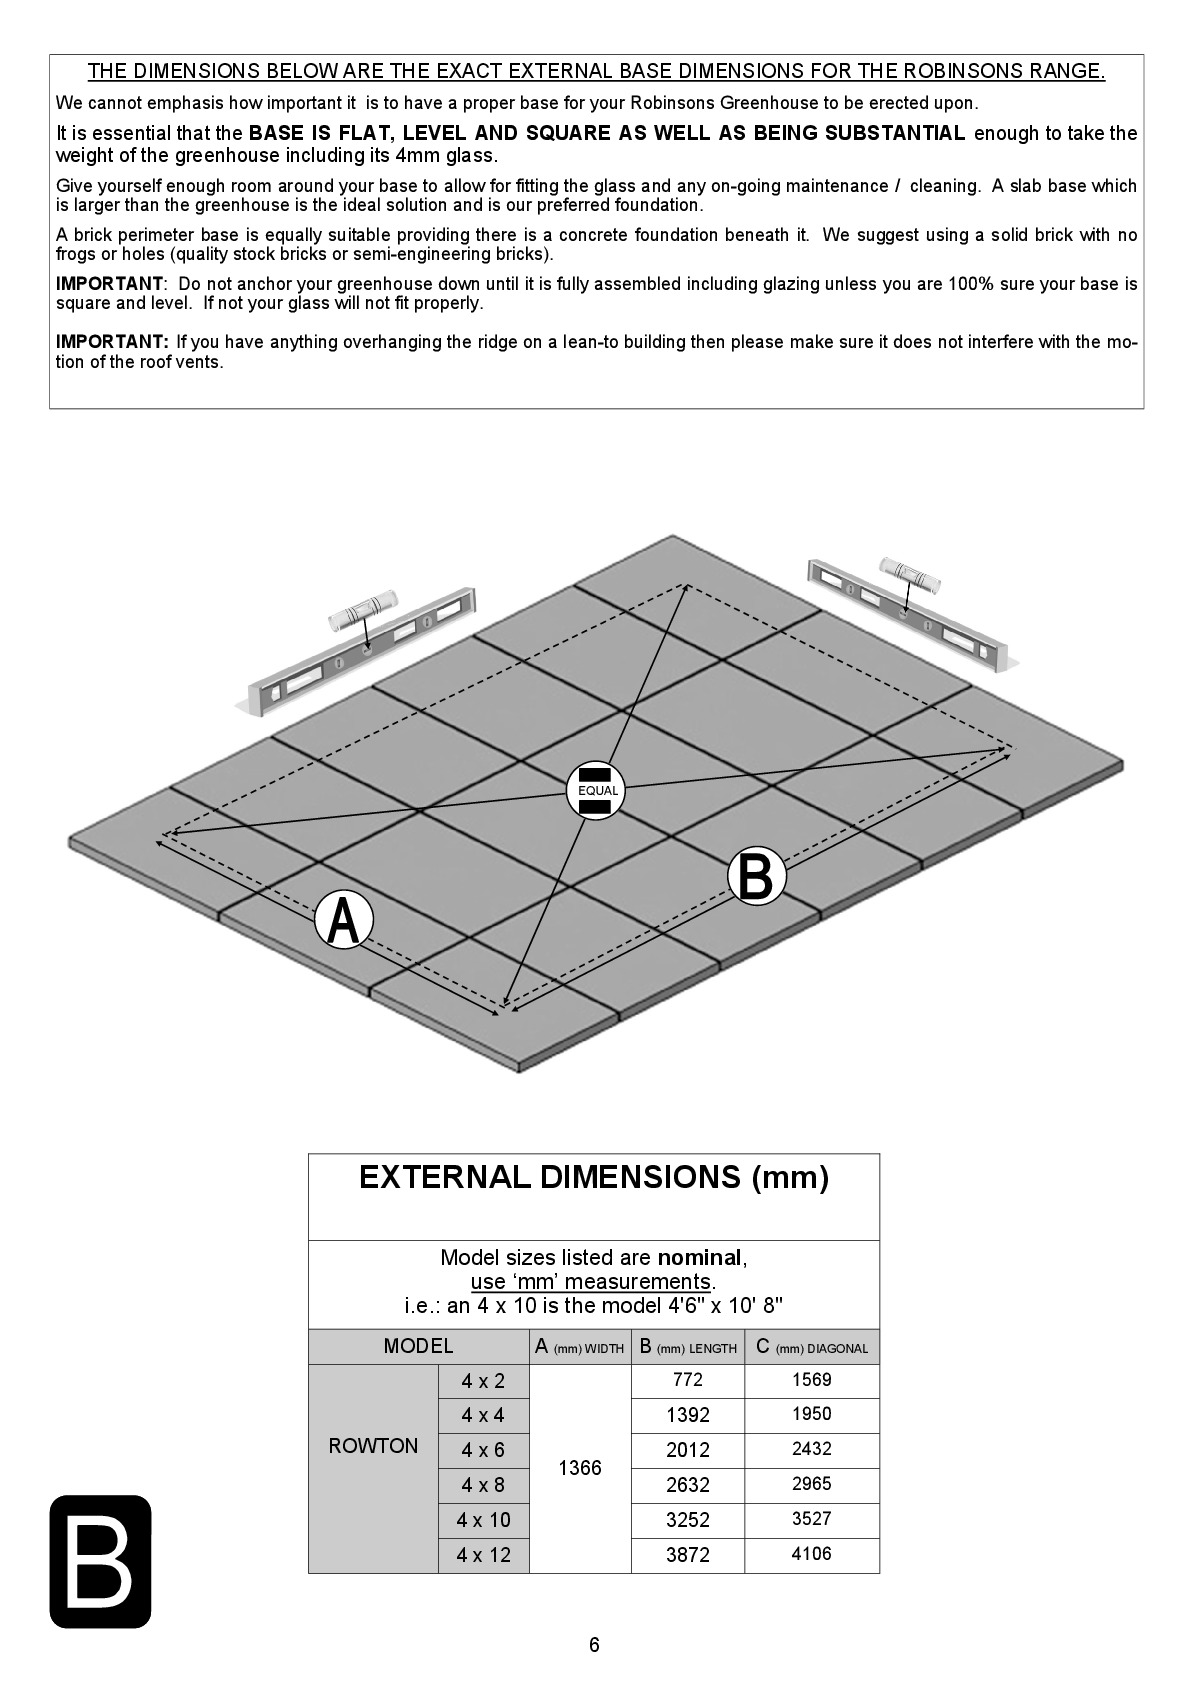
Instructions file Rowton Base Dimensions
Rowton Base Dimensions
Download
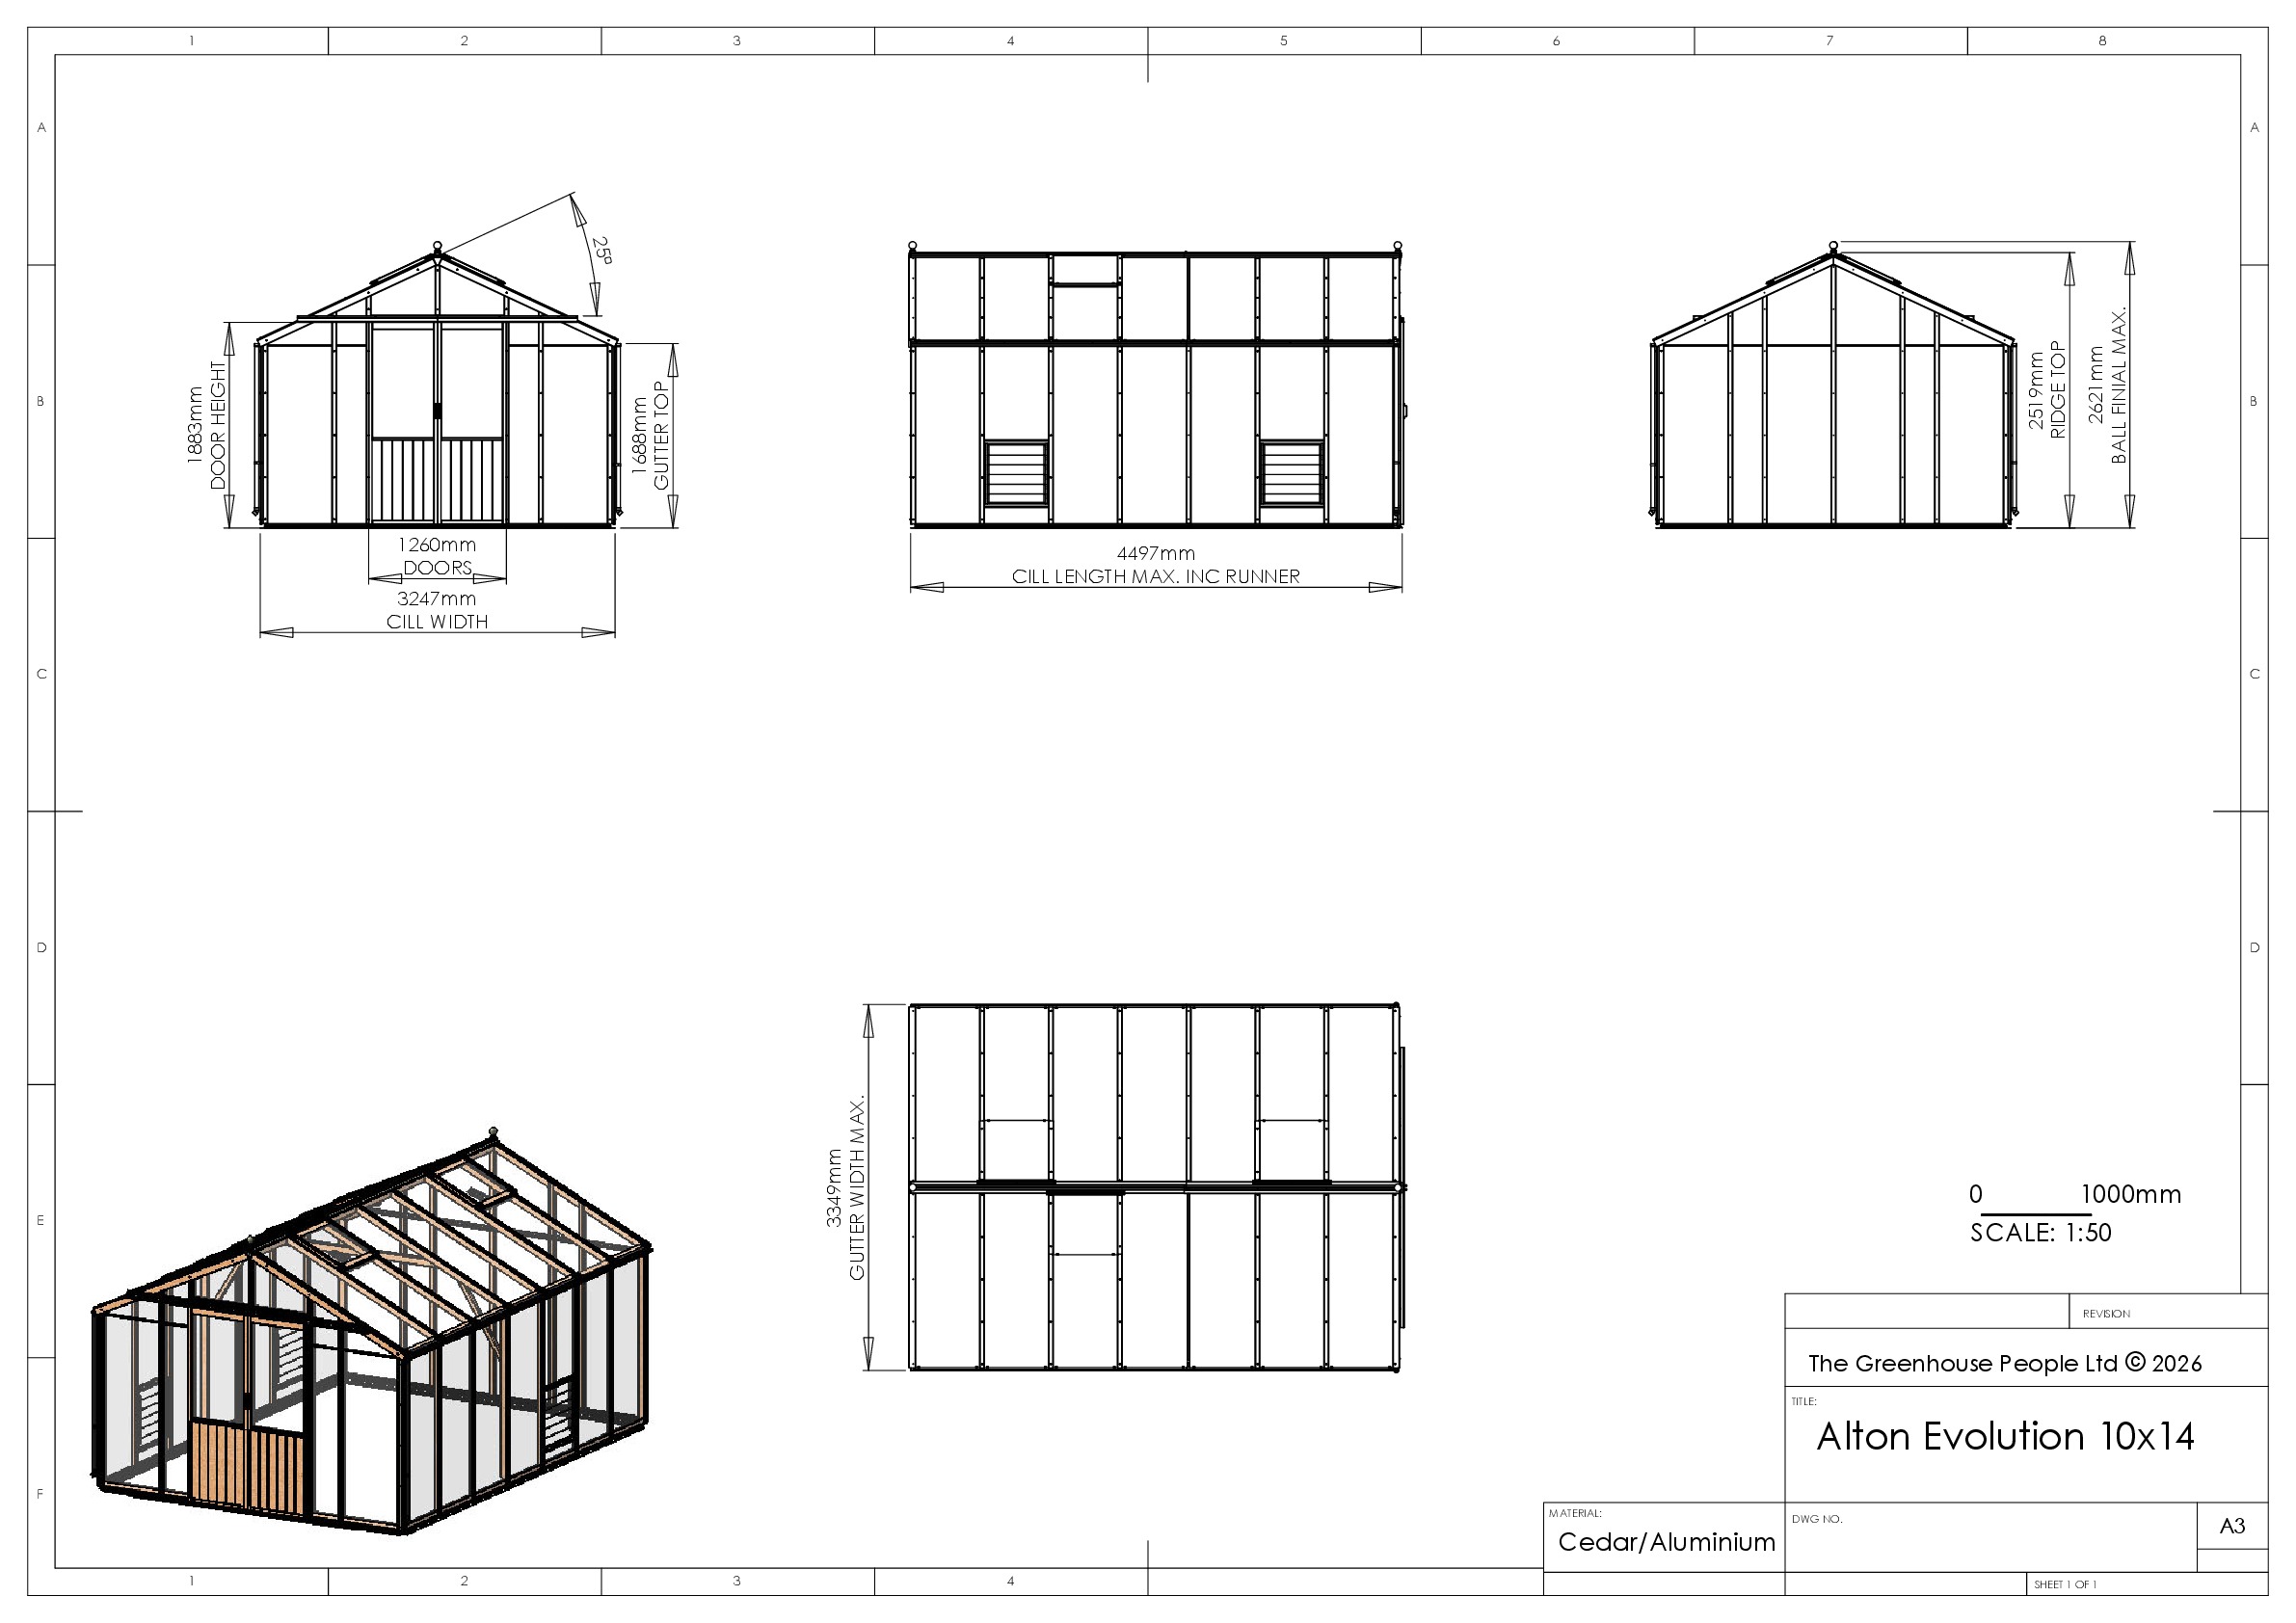
Instructions file 10 x 14 Alton Evo Dimensions
10 x 14 Alton Evo Dimensions
Download

Showing page 1 of 76 pages