End of Season Sale now on, up to 33% off
Call us direct on 0800 464 7971
A family-run business since 1989
100,000+ happy customers
Call us direct on 0800 464 7971
|
A family-run business since 1989
|
100,000+ happy customers
|

Technical Help

Instruction Manuals & Guides

Search for instruction manuals & guides by the product name or FMQC
Video Instructions

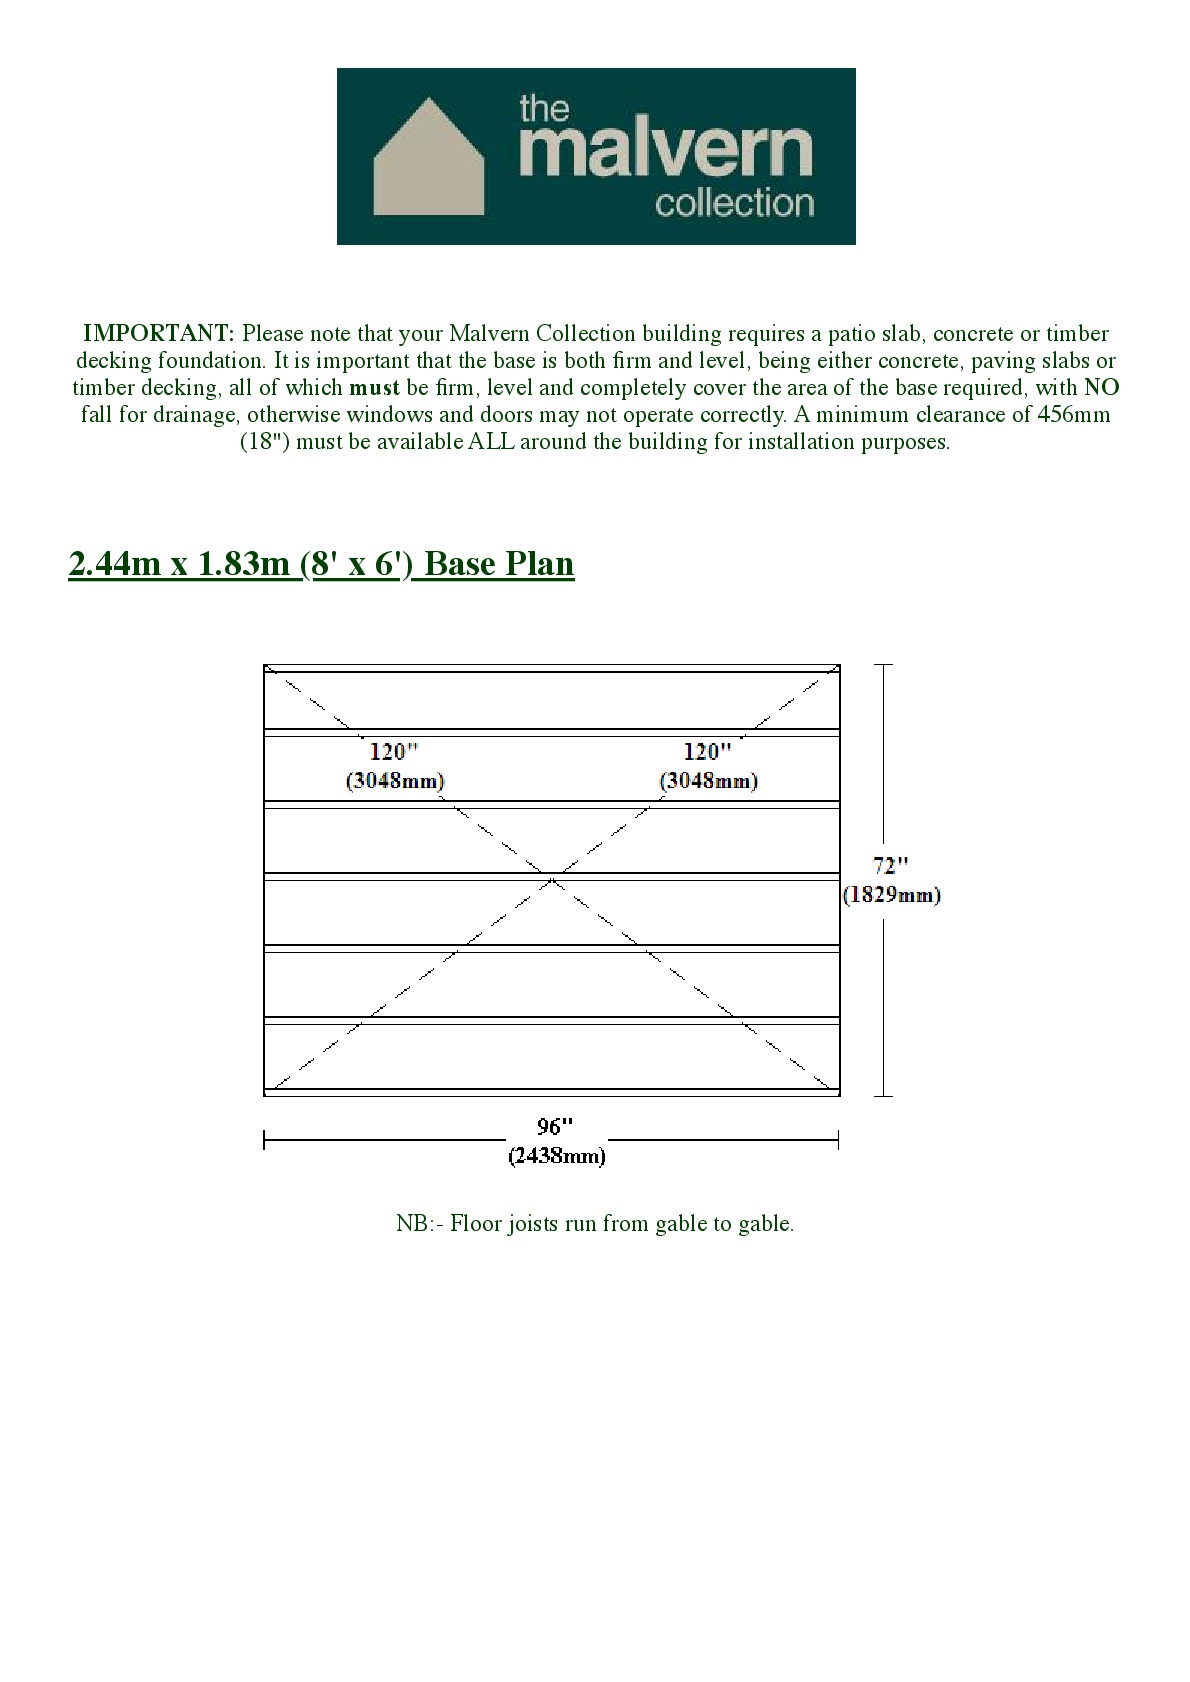
Instructions file Pavilion | Pent | Flat 8x6 Base Dimensions
Pavilion | Pent | Flat 8x6 Base Dimensions
Download
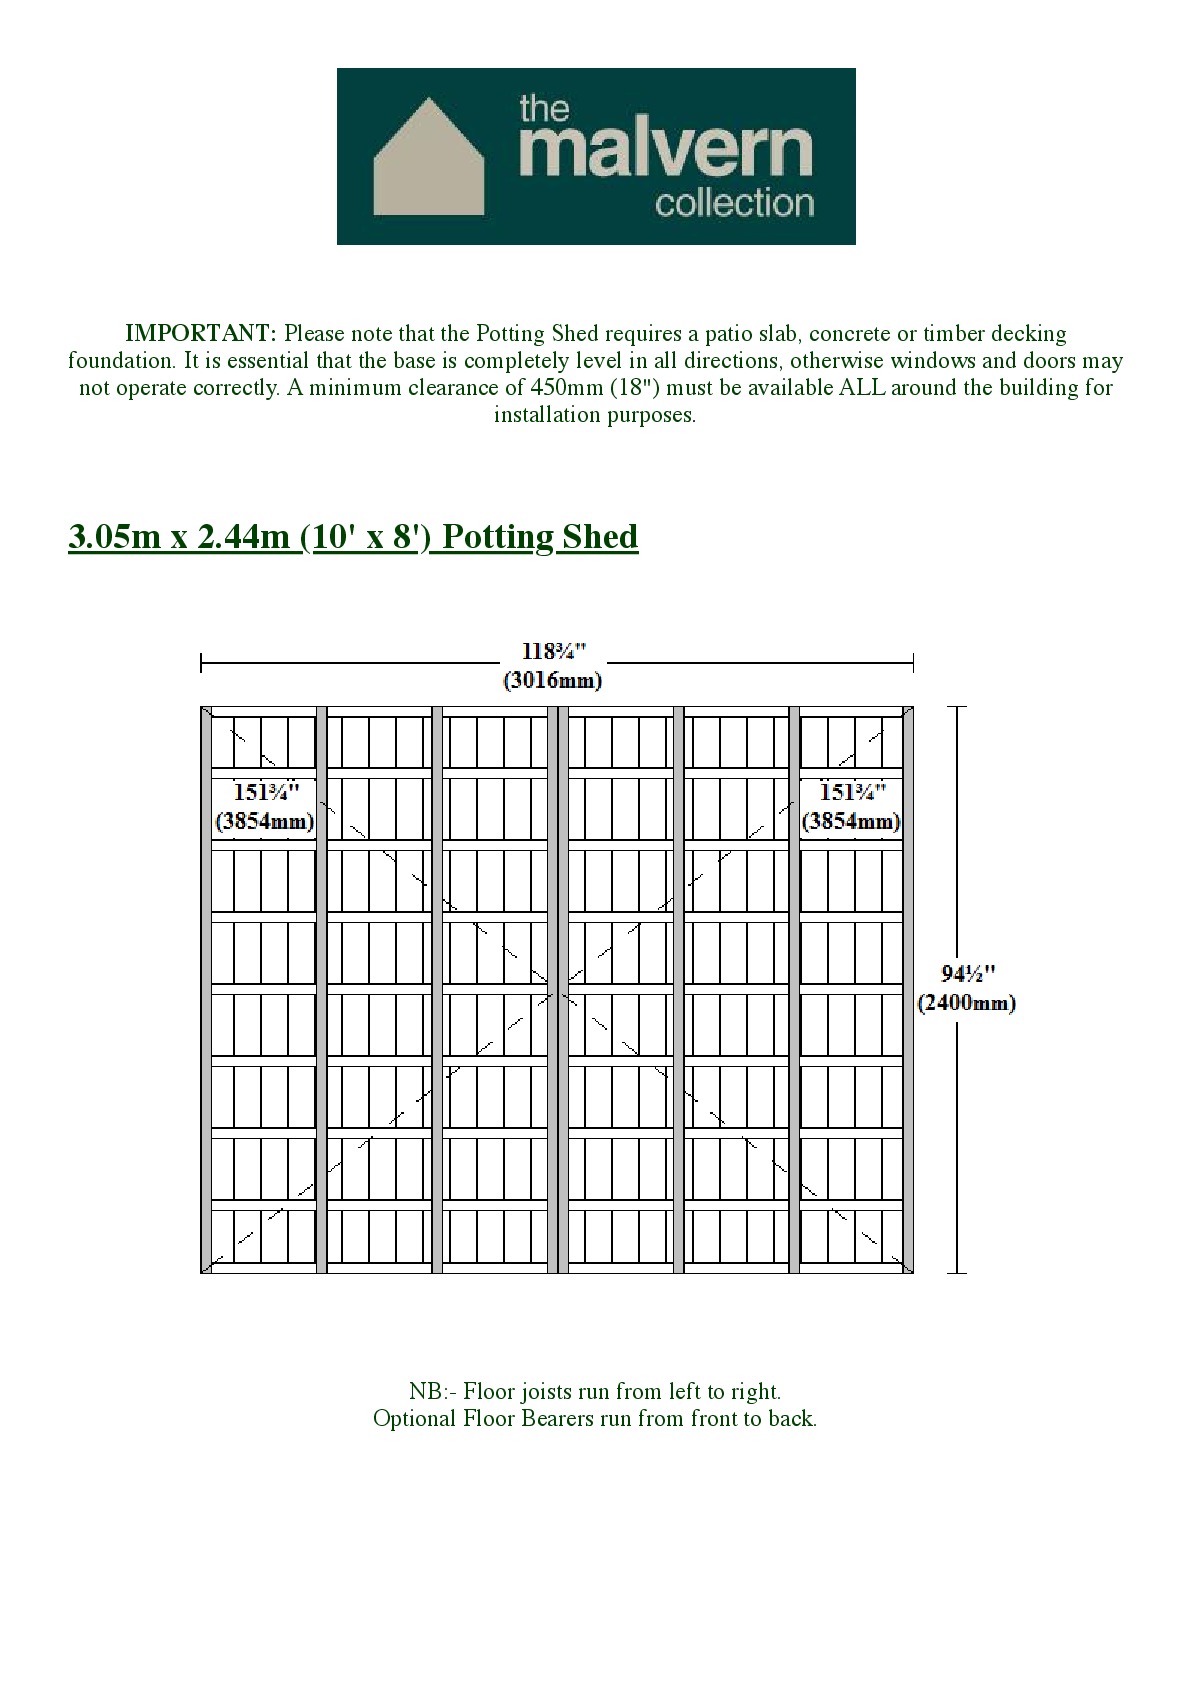
Instructions file Potting shed 10x8 Baseplan
Potting shed 10x8 Baseplan
Download
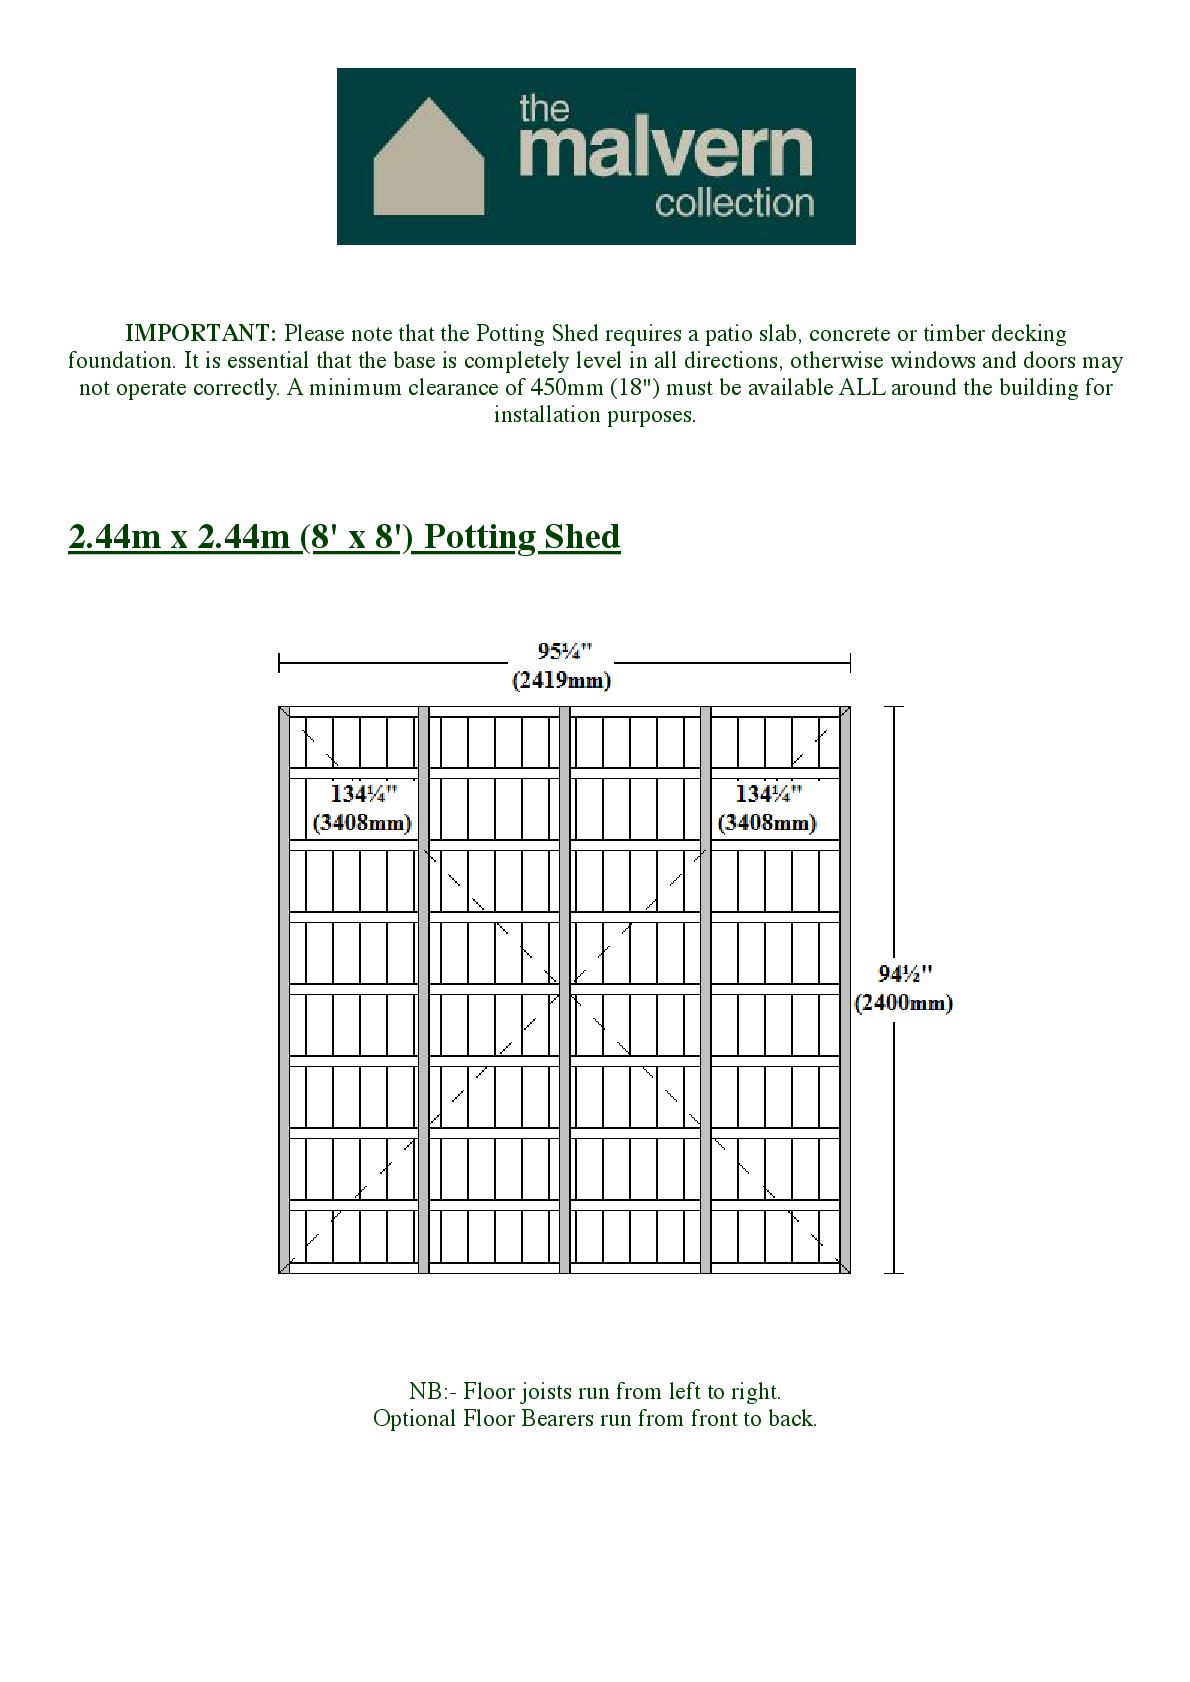
Instructions file Potting shed 8x8 Baseplan
Potting shed 8x8 Baseplan
Download
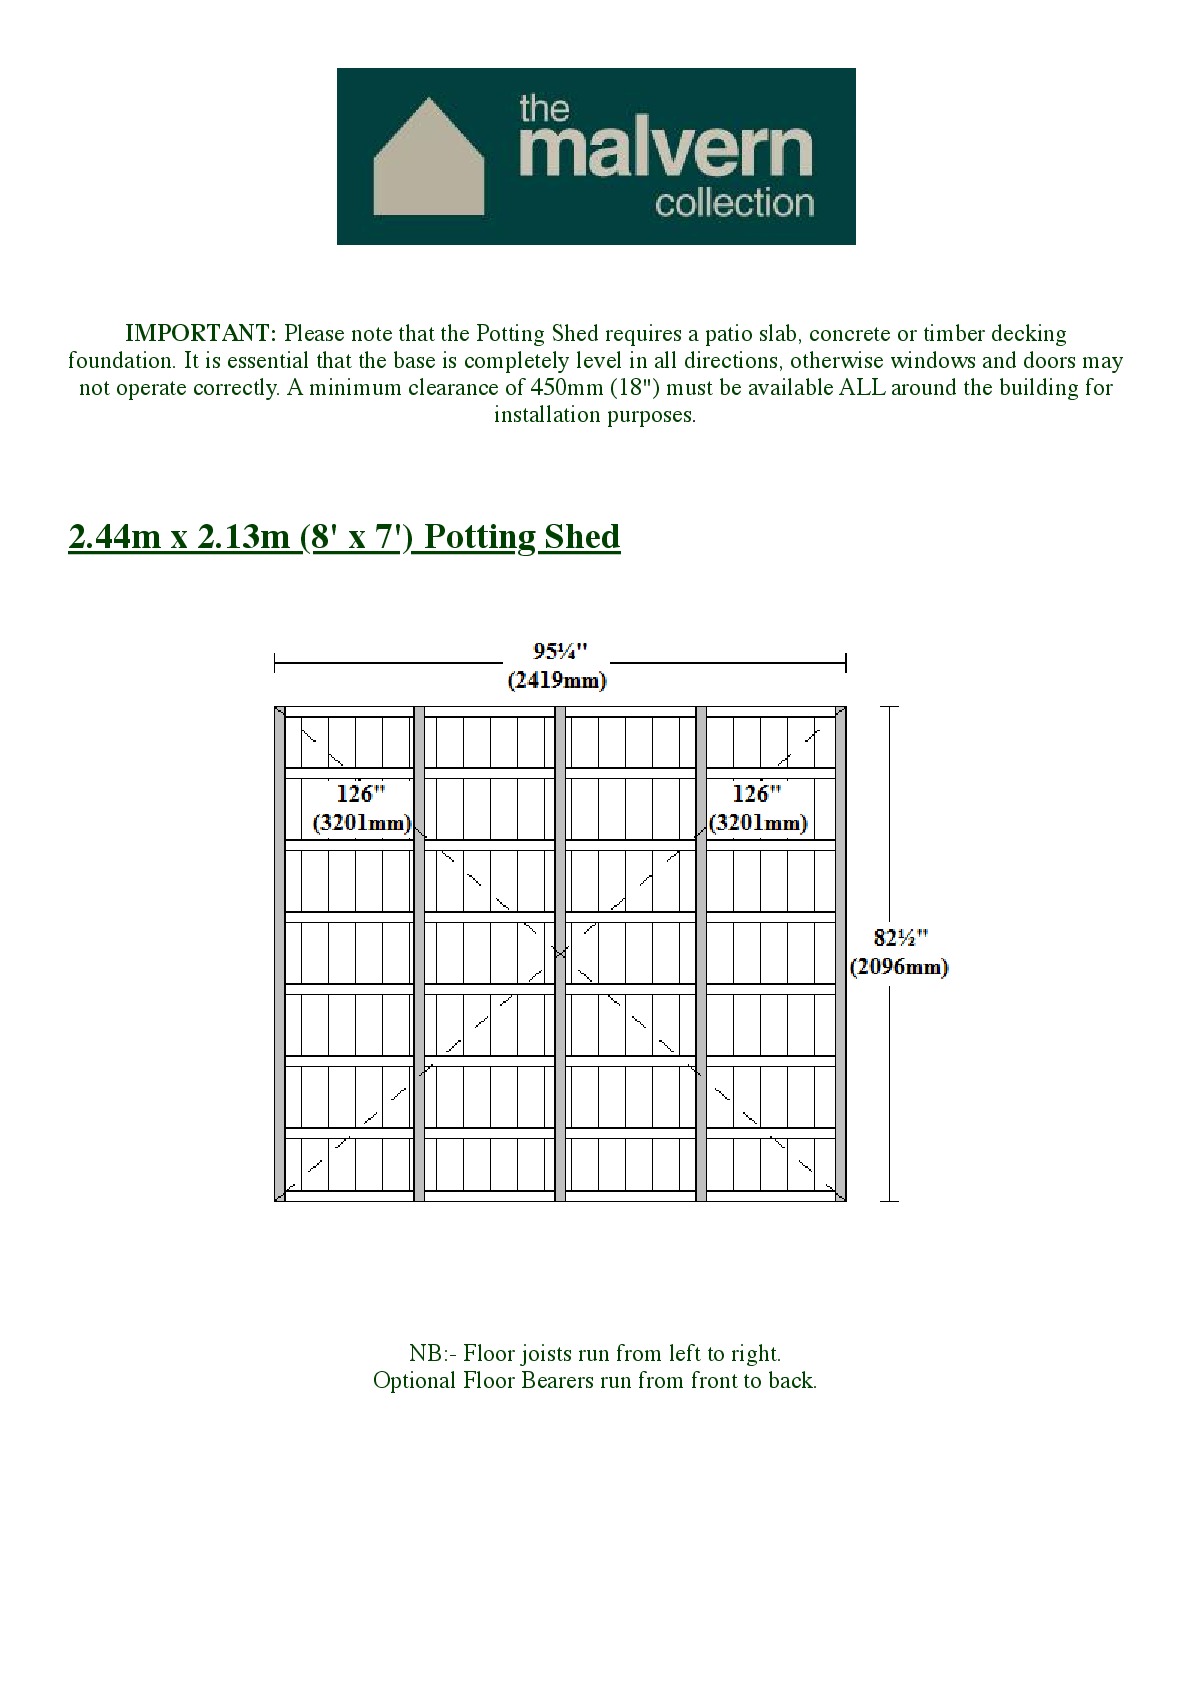
Instructions file Potting shed 8x7 Baseplan
Potting shed 8x7 Baseplan
Download
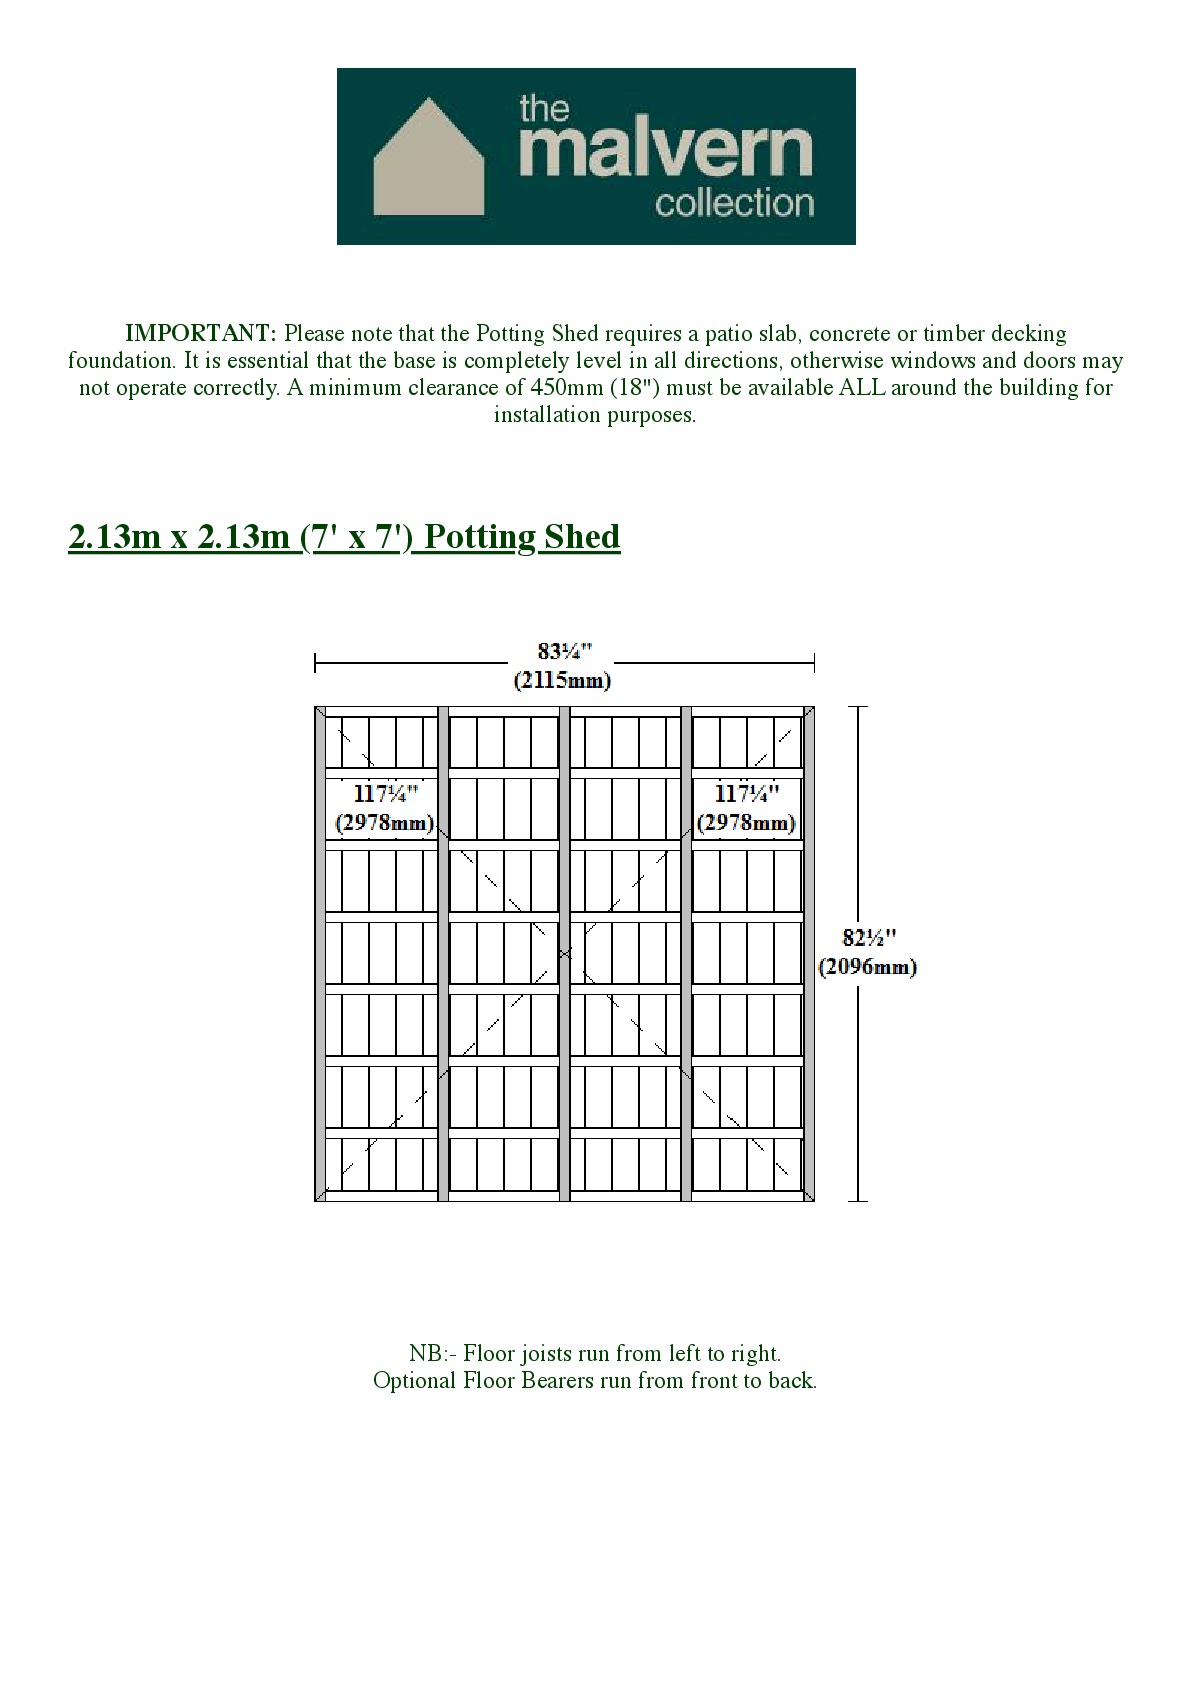
Instructions file Potting shed 7x7 Baseplan
Potting shed 7x7 Baseplan
Download
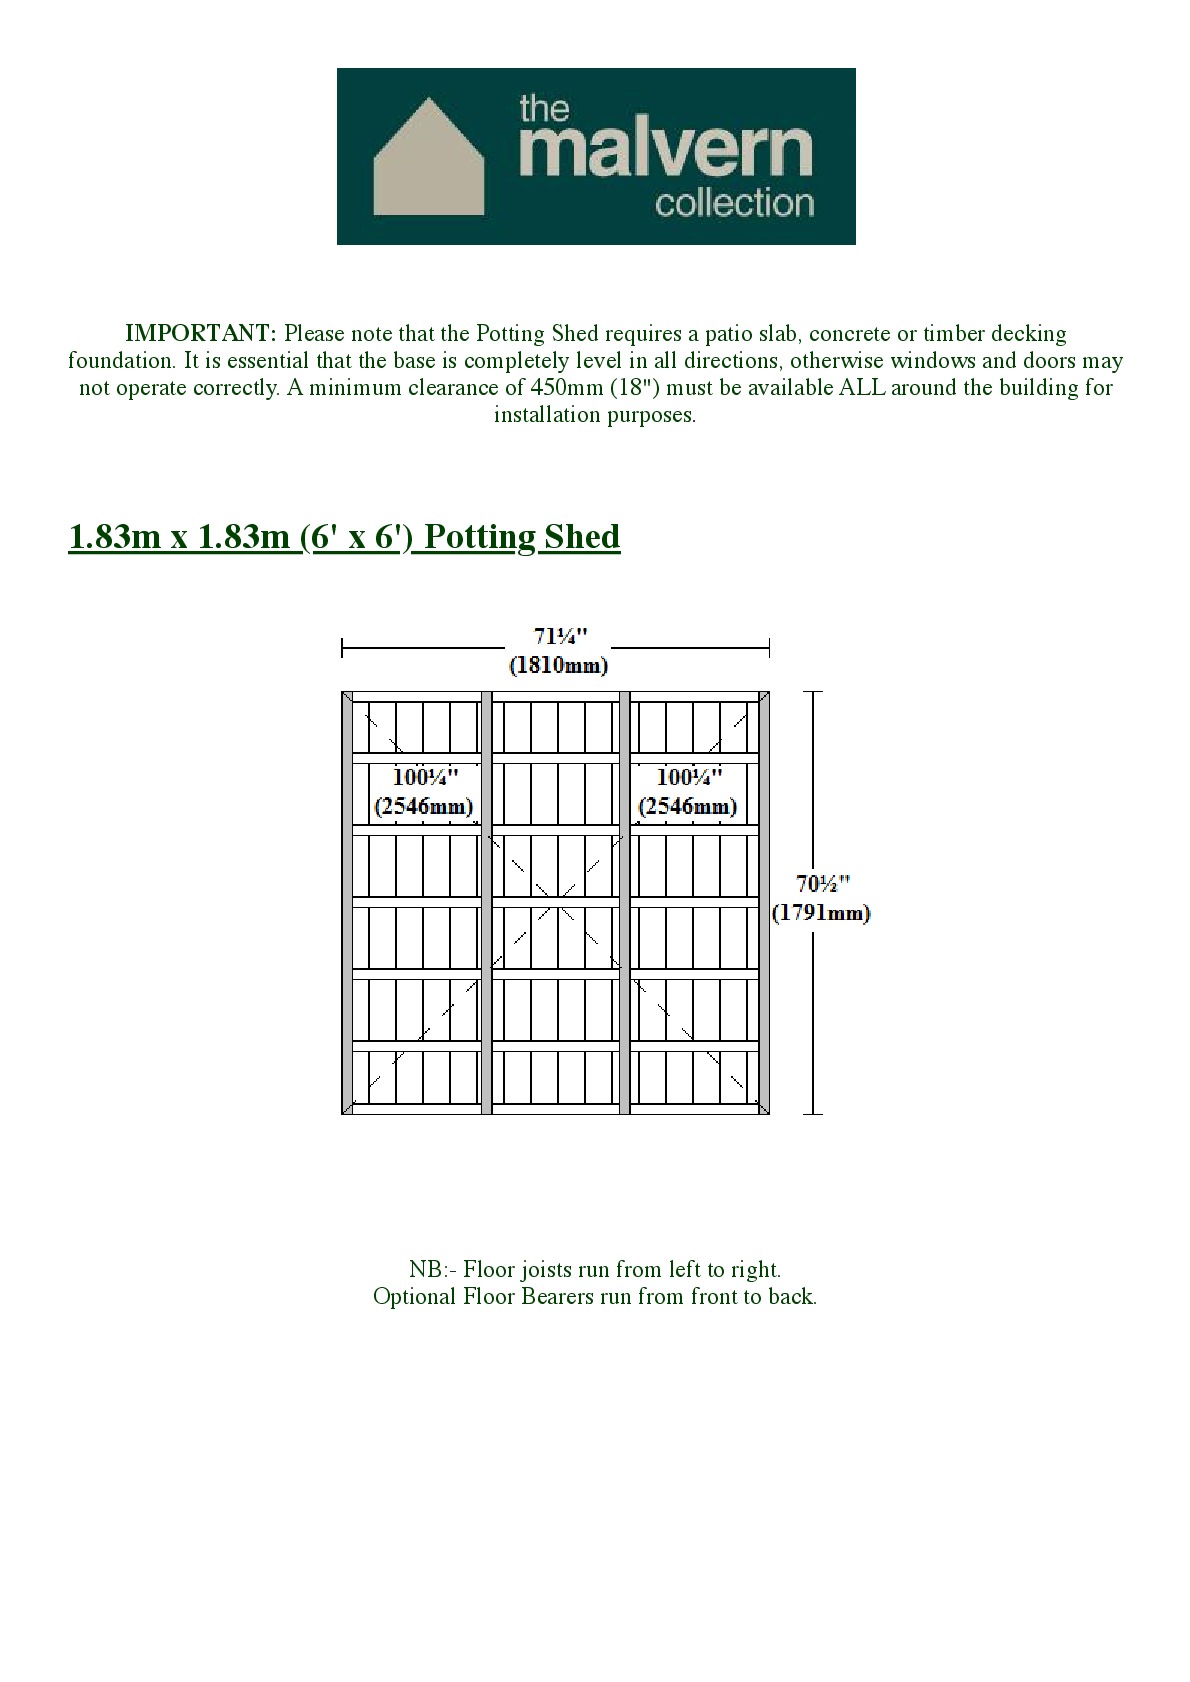
Instructions file Potting shed 6x6 Baseplan
Potting shed 6x6 Baseplan
Download
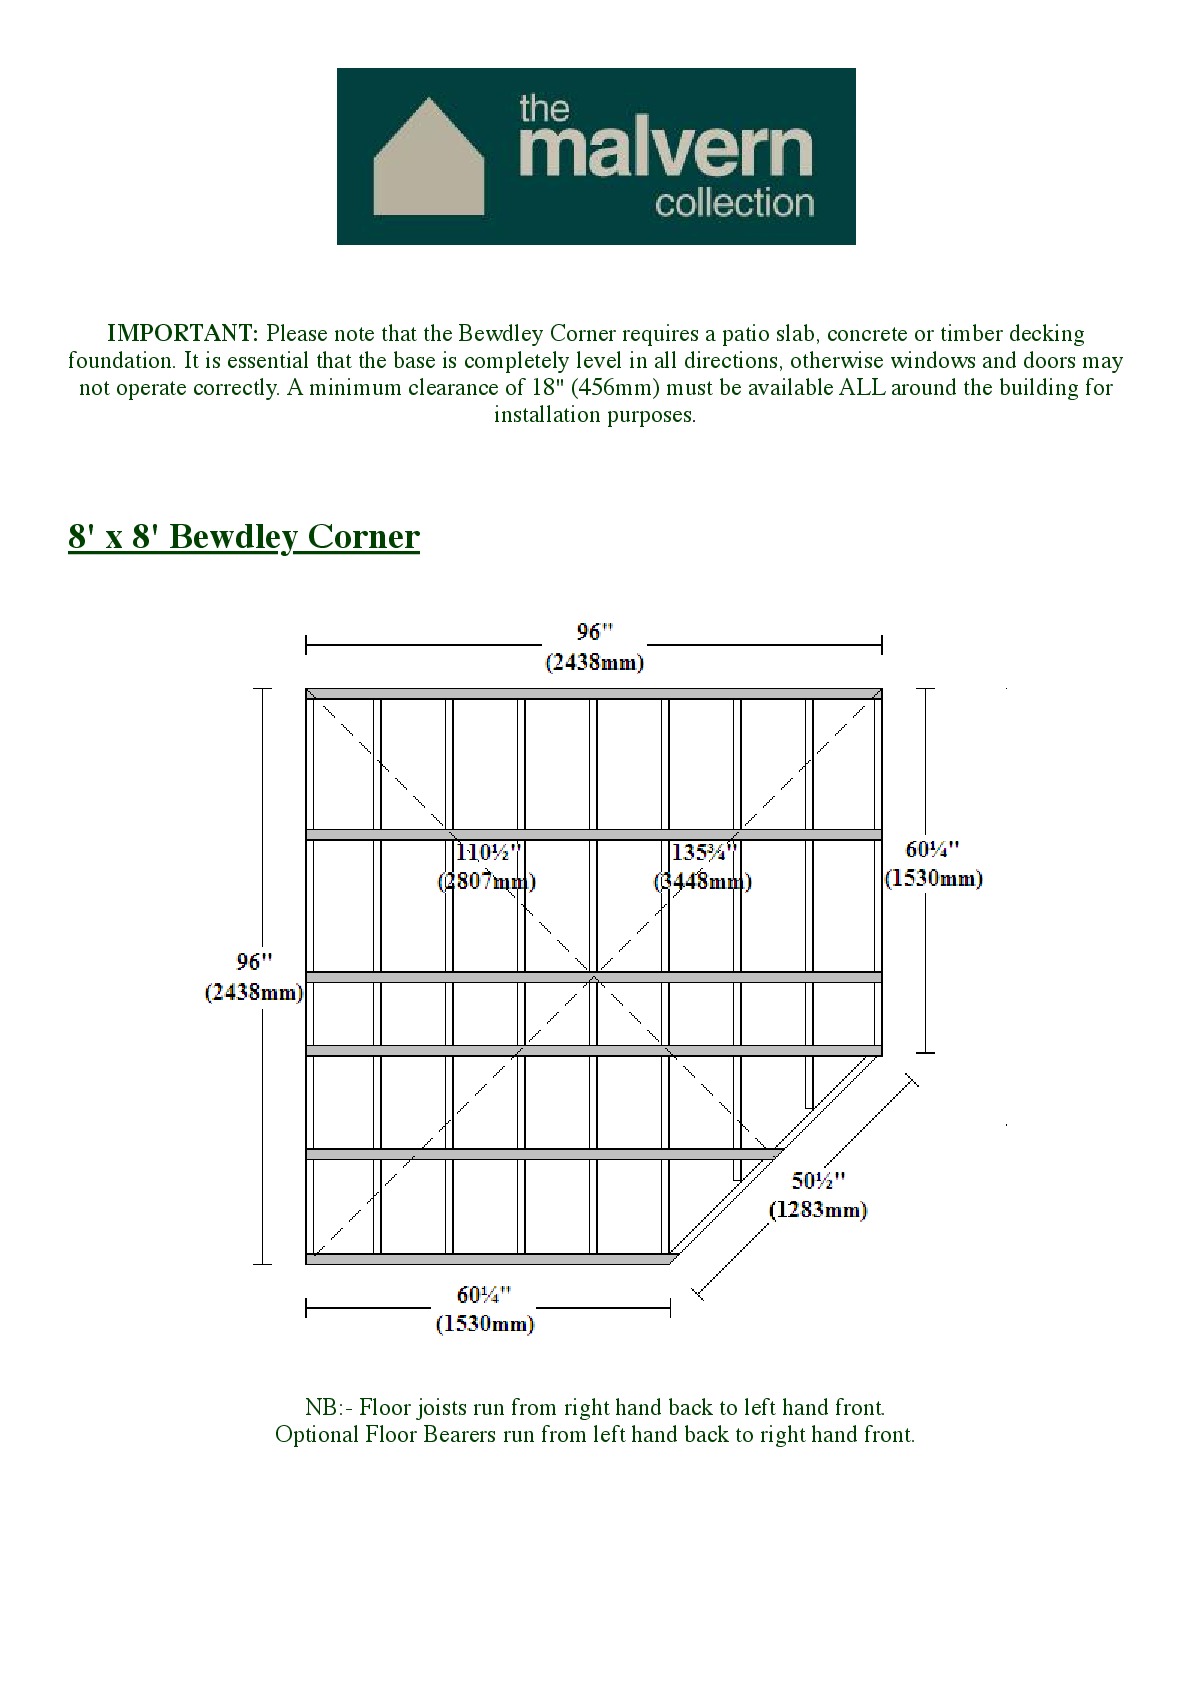
Instructions file Bewdley Corner 8x8 Baseplan
Bewdley Corner 8x8 Baseplan
Download
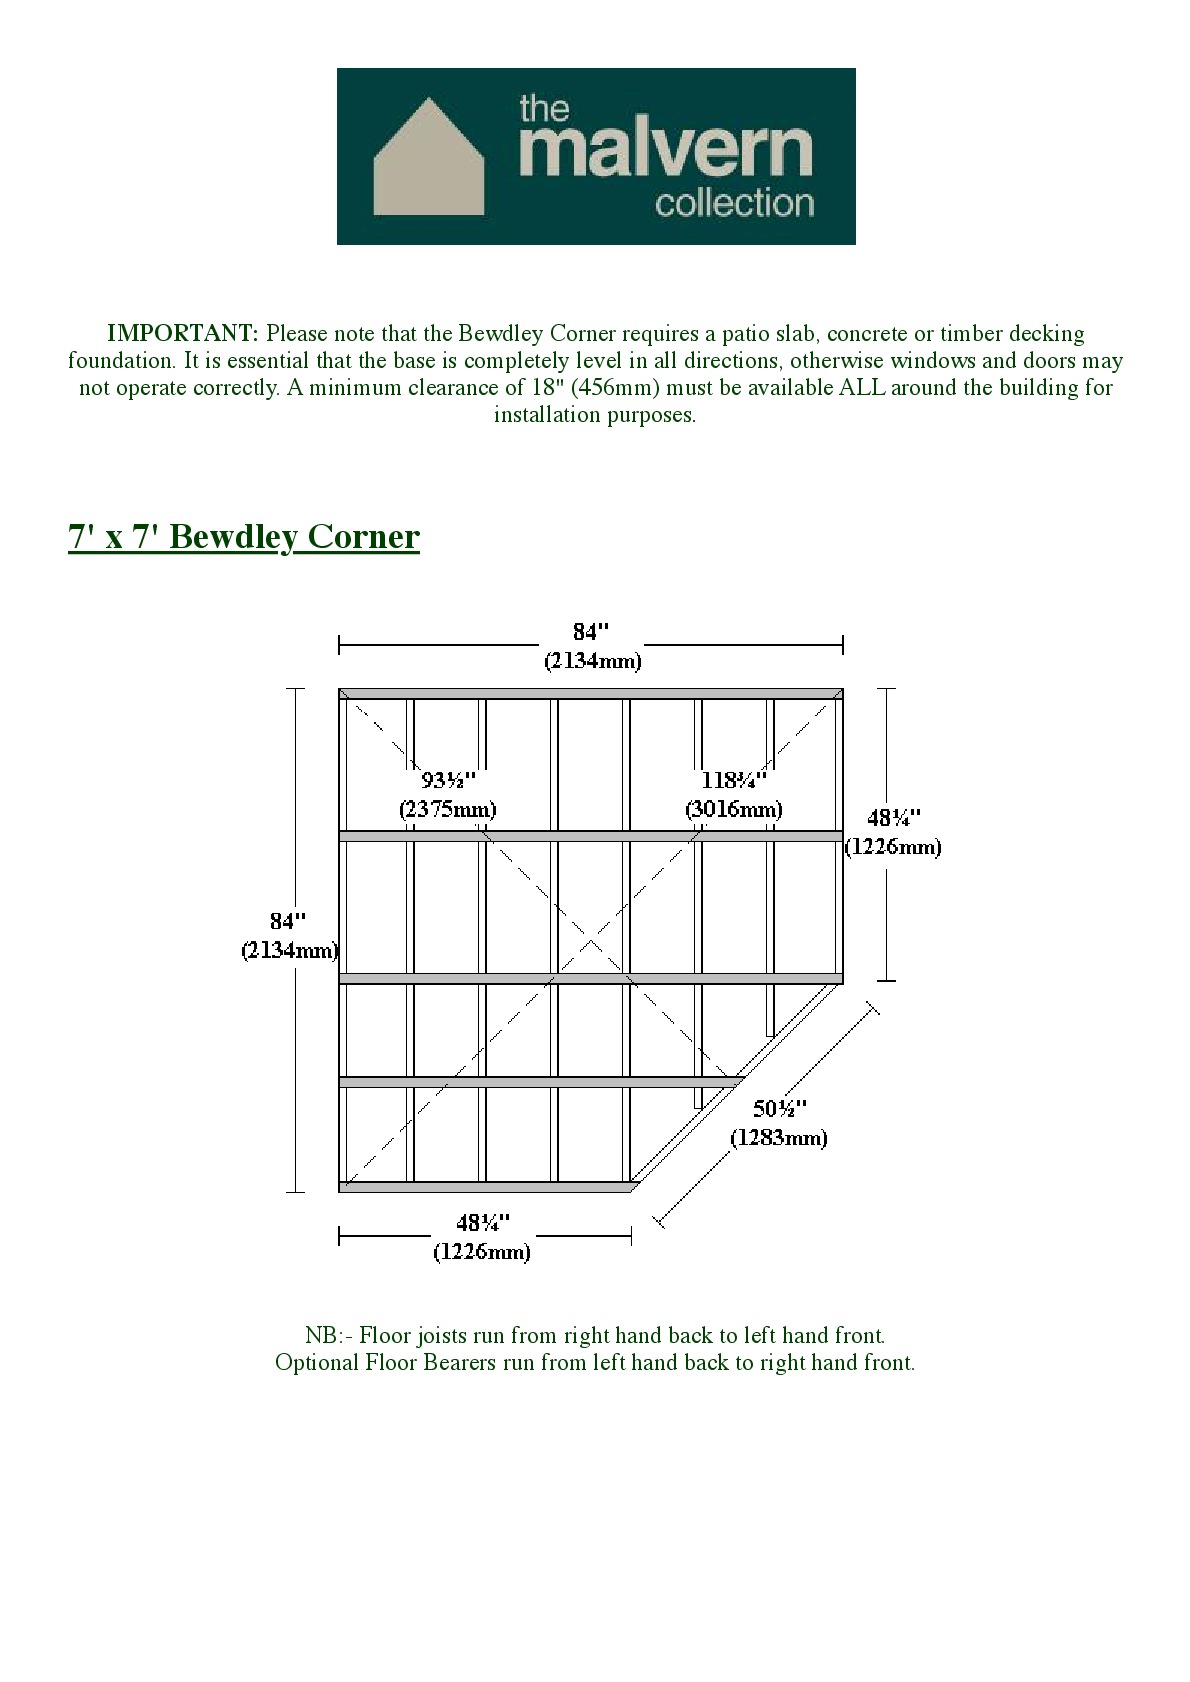
Instructions file Bewdley Corner 7x7 Baseplan
Bewdley Corner 7x7 Baseplan
Download
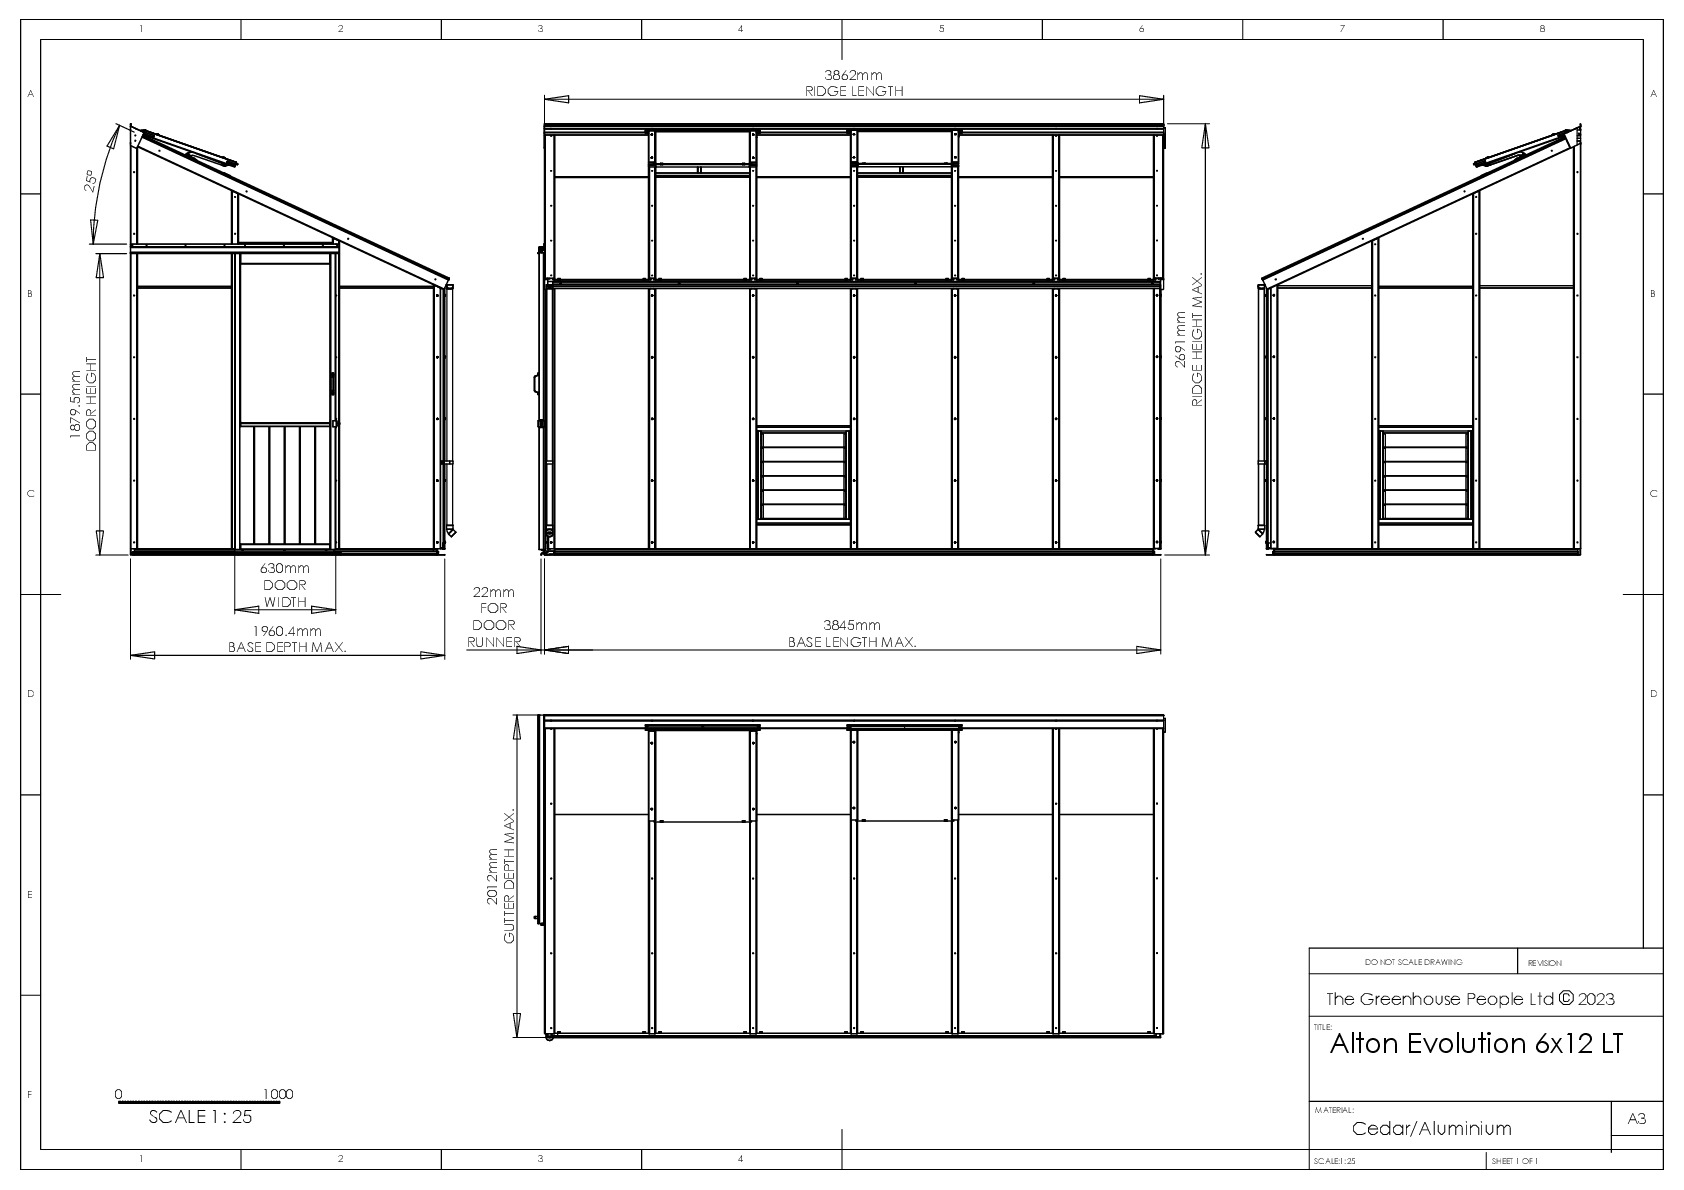
Instructions file 6lt x 12 Alton Evo Dimensions / Planning Drawing
6lt x 12 Alton Evo Dimensions / Planning Drawing
Download
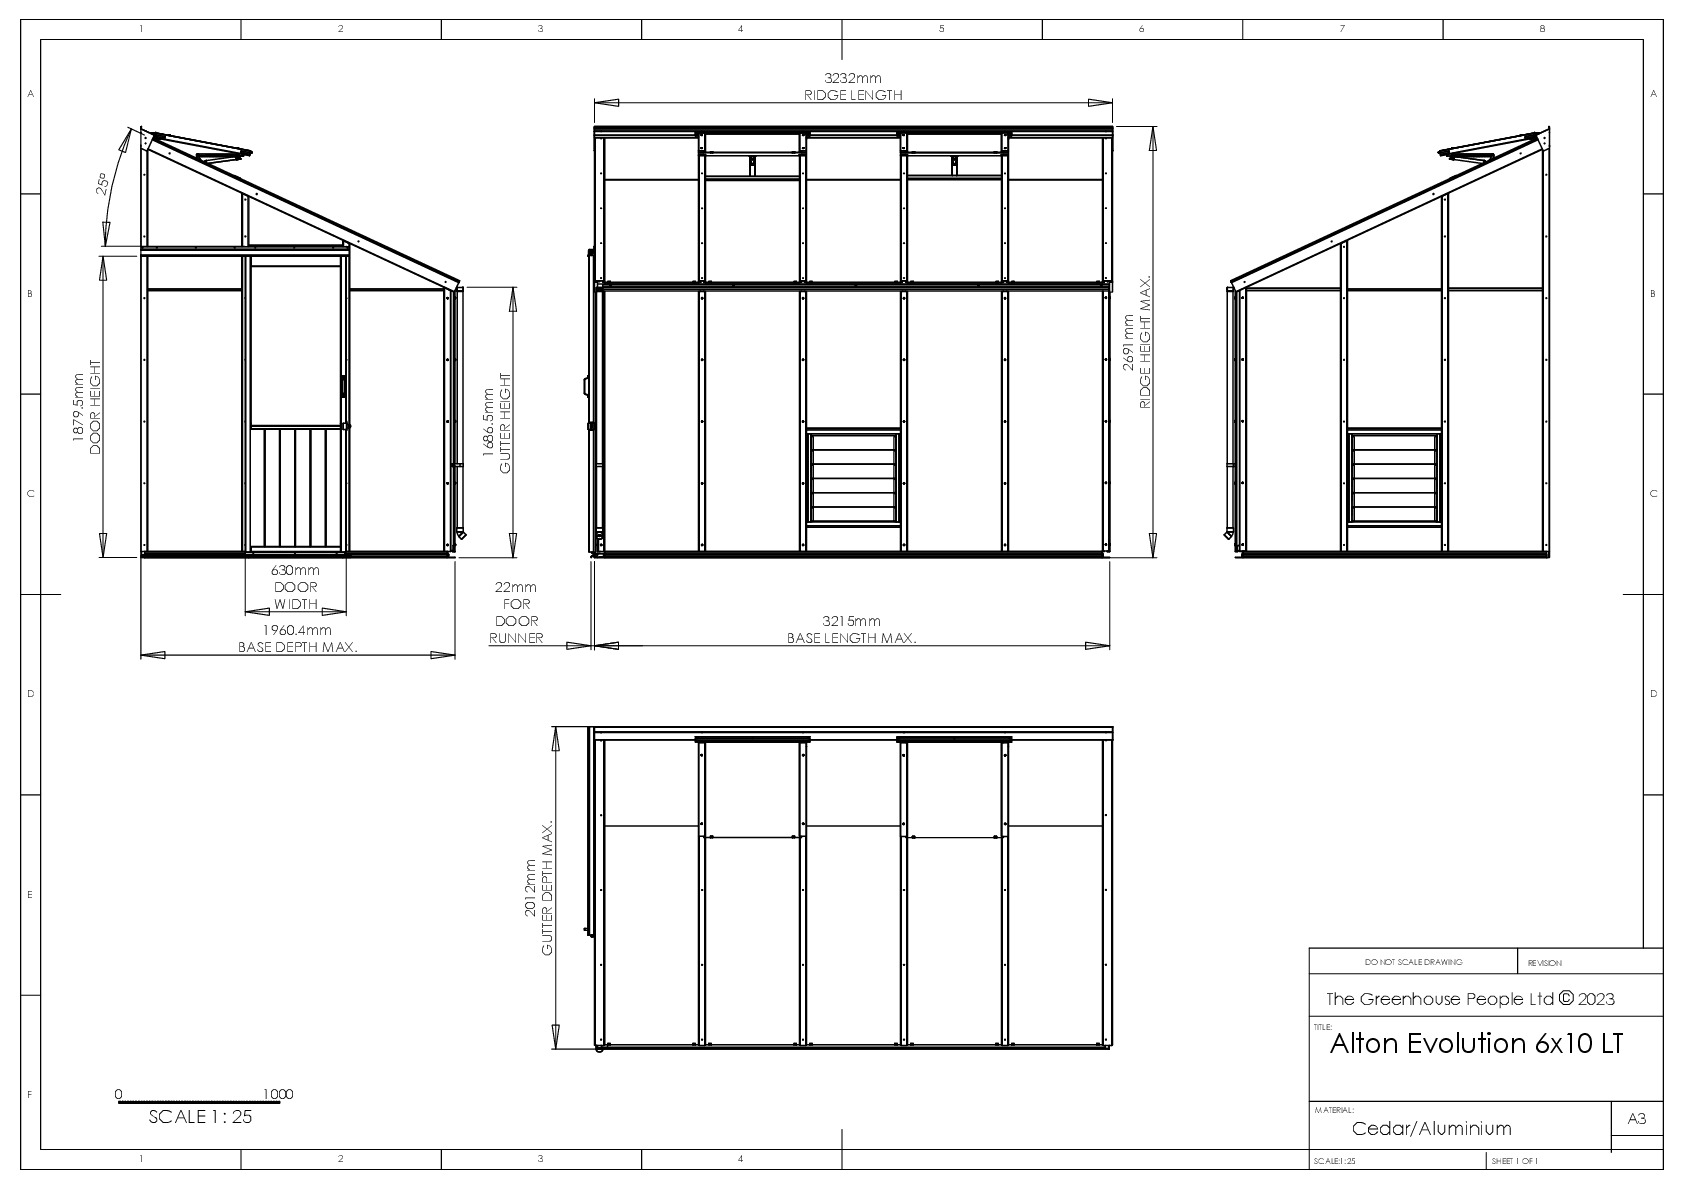
Instructions file 6lt x 10 Alton Evo Dimensions / Planning Drawing
6lt x 10 Alton Evo Dimensions / Planning Drawing
Download
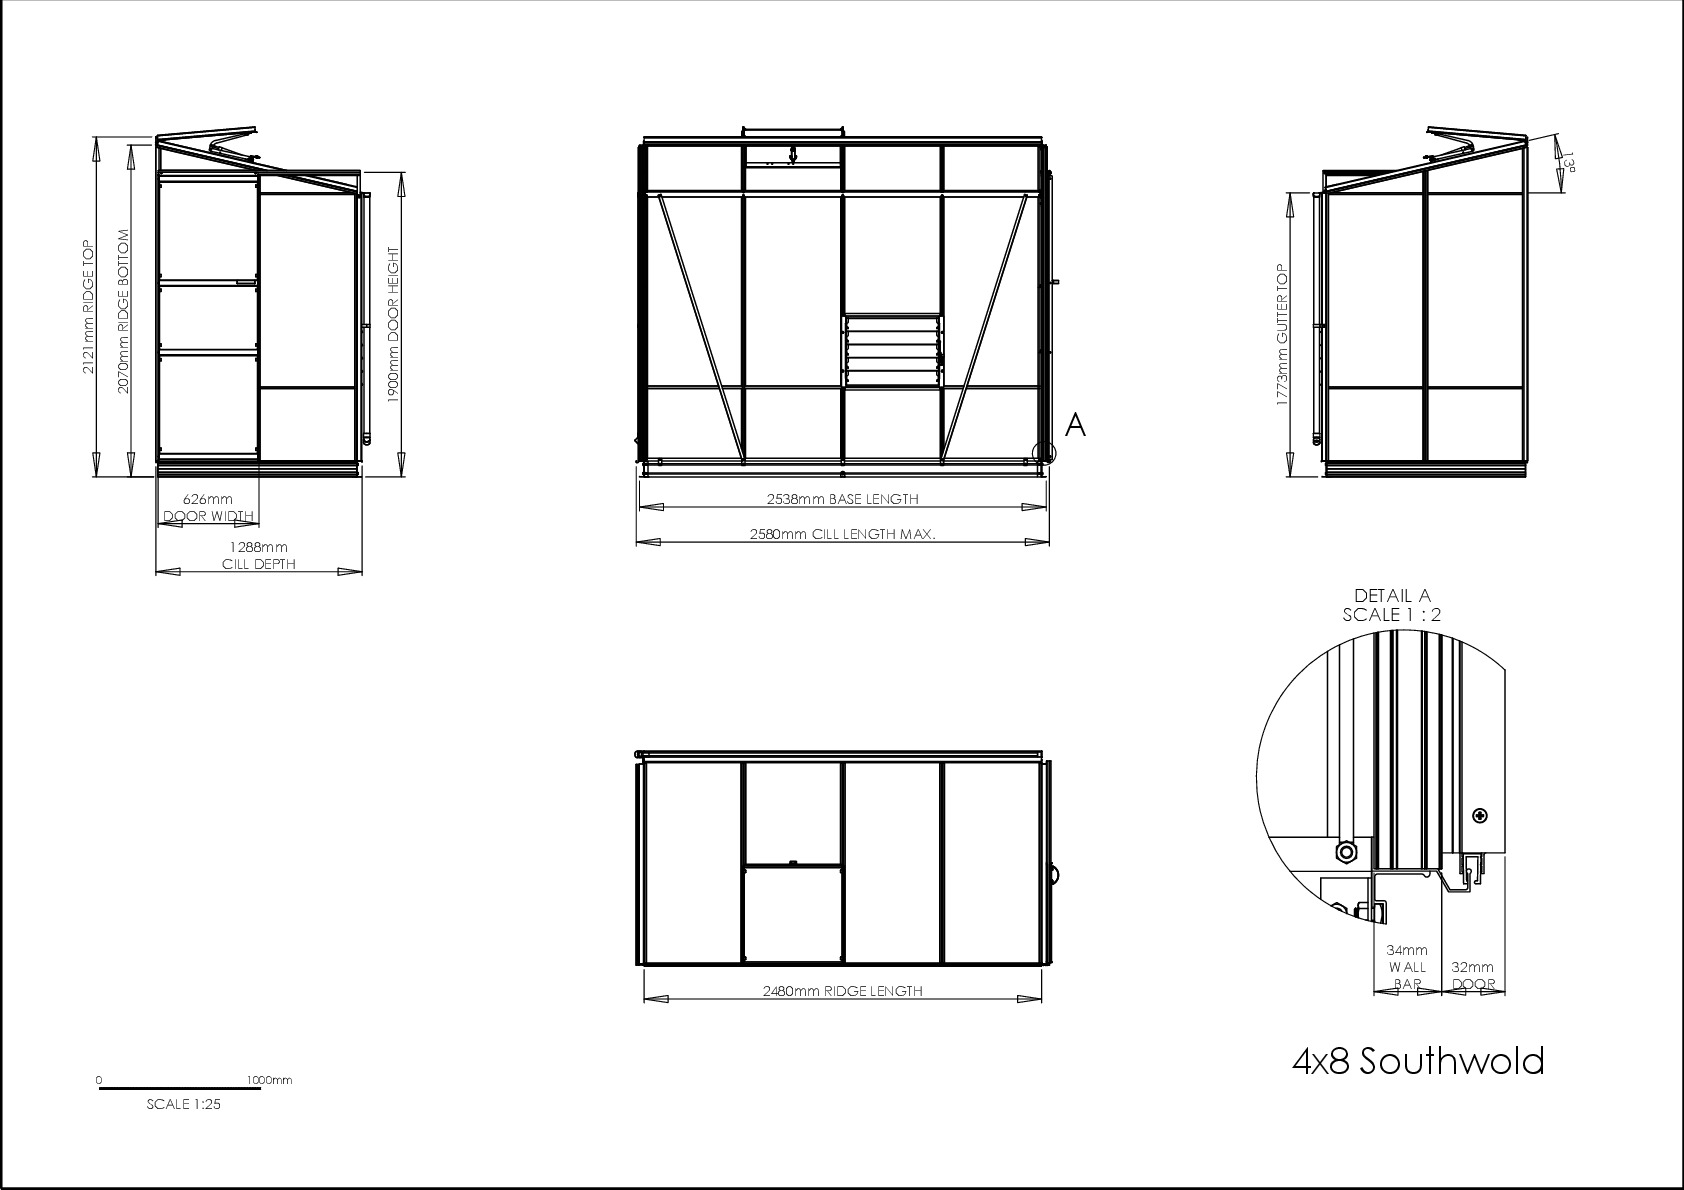
Instructions file 4 x 8 Southwold Dimensions
4 x 8 Southwold Dimensions
Download
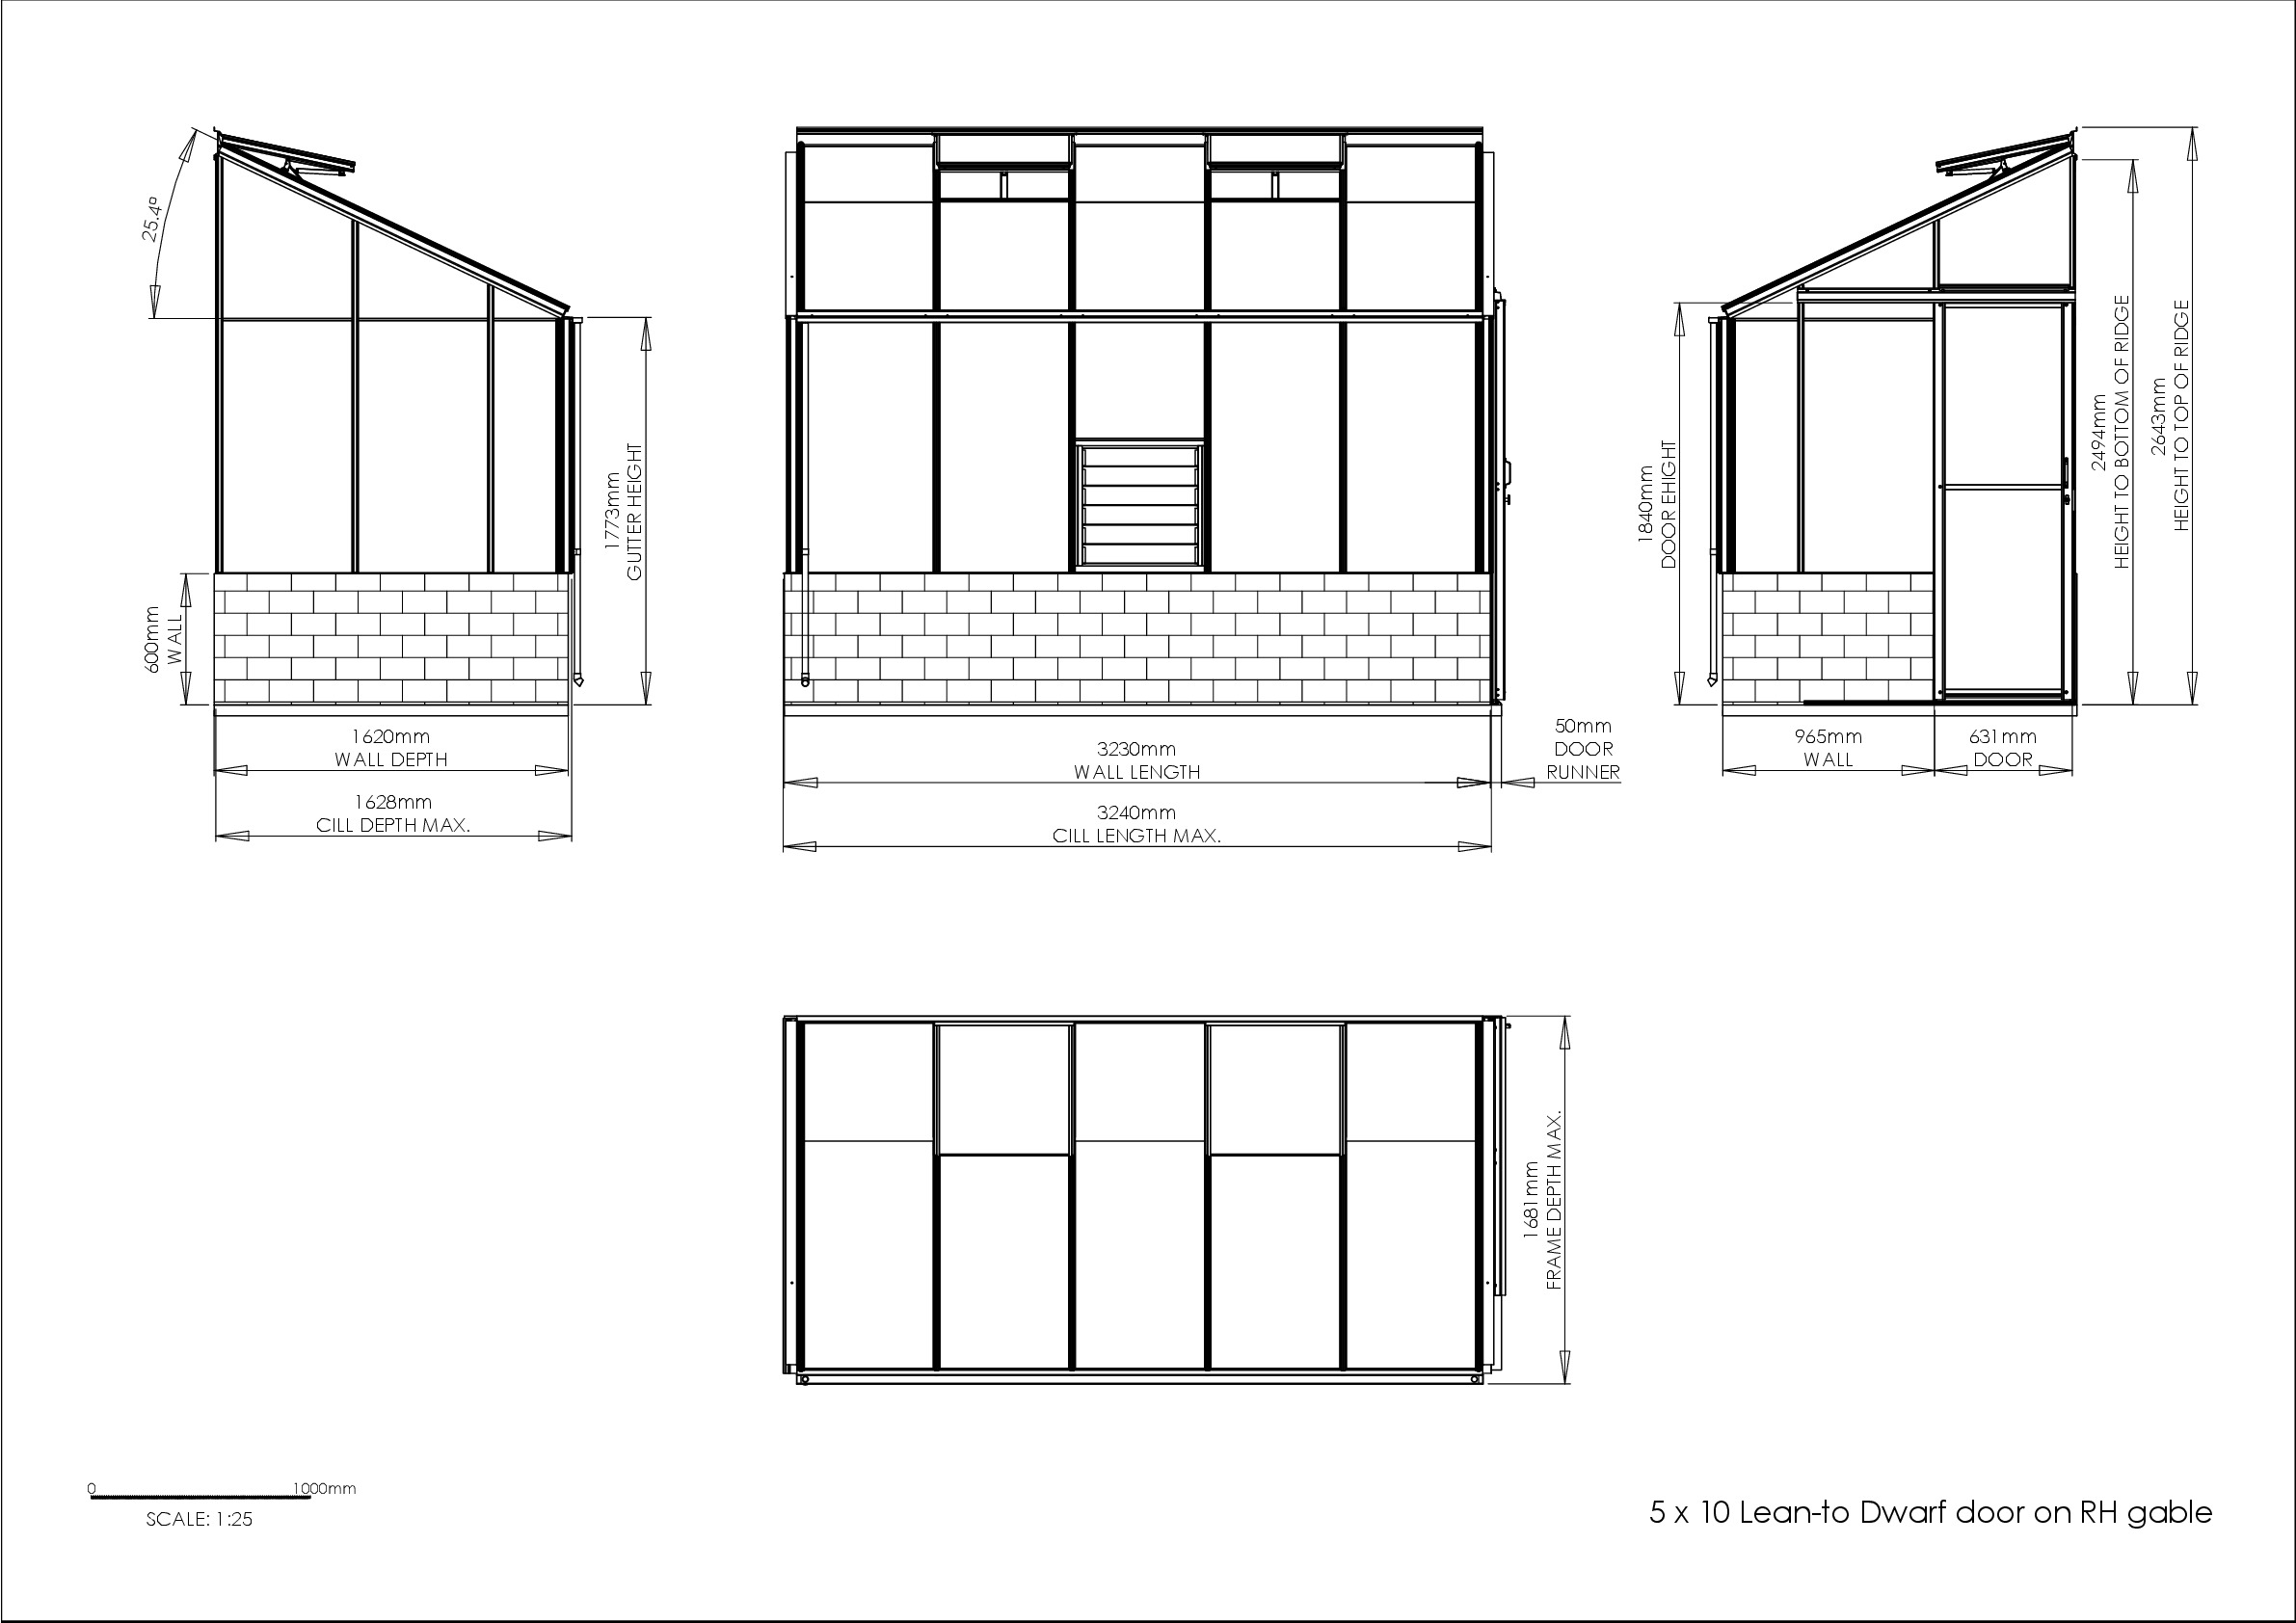
Instructions file 5lt x 10 DWARF dimensions door on RH gable
5lt x 10 DWARF dimensions door on RH gable
Download

Showing page 29 of 76 pages