End of Season Sale now on, up to 33% off
Call us direct on 0800 464 7971
A family-run business since 1989
100,000+ happy customers
Call us direct on 0800 464 7971
|
A family-run business since 1989
|
100,000+ happy customers
|

Technical Help

Instruction Manuals & Guides

Search for instruction manuals & guides by the product name or FMQC
Video Instructions

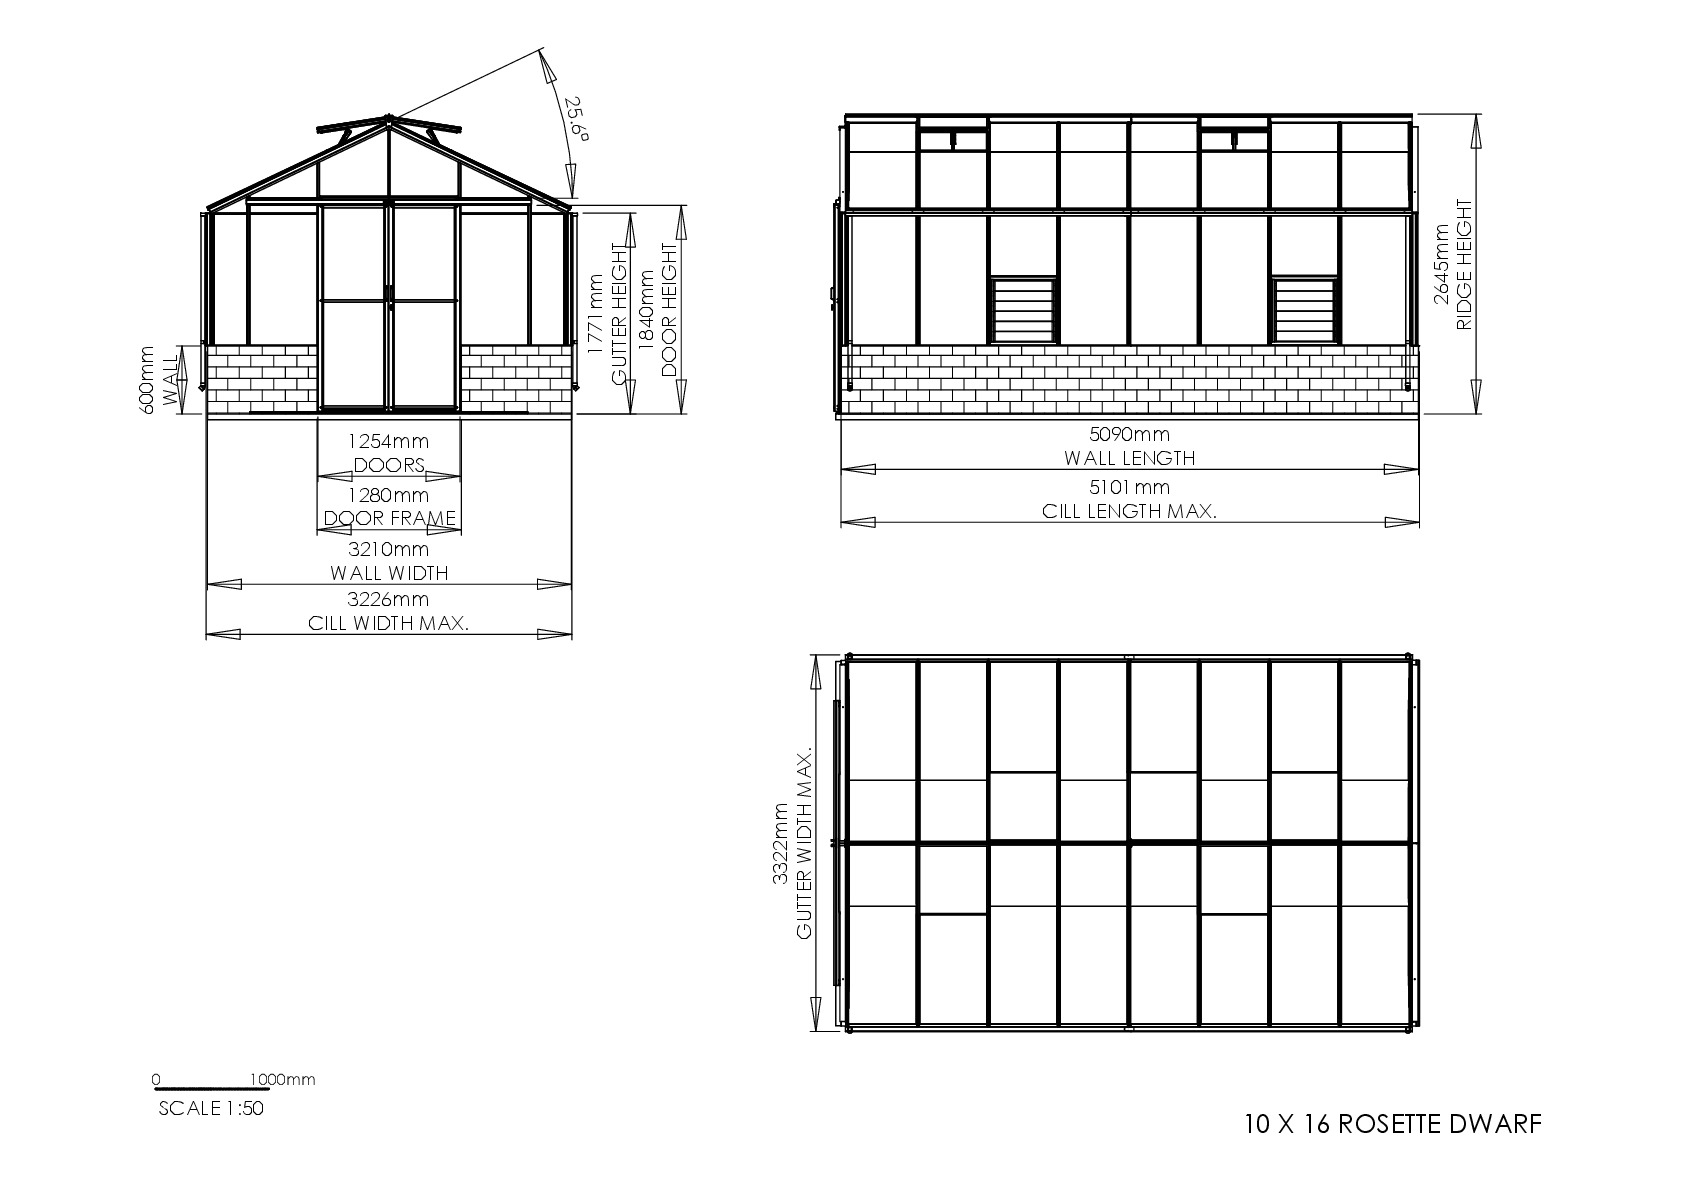
Instructions file 10 x 16 Rosette Dwarf Dimensions
10 x 16 Rosette Dwarf Dimensions
Download
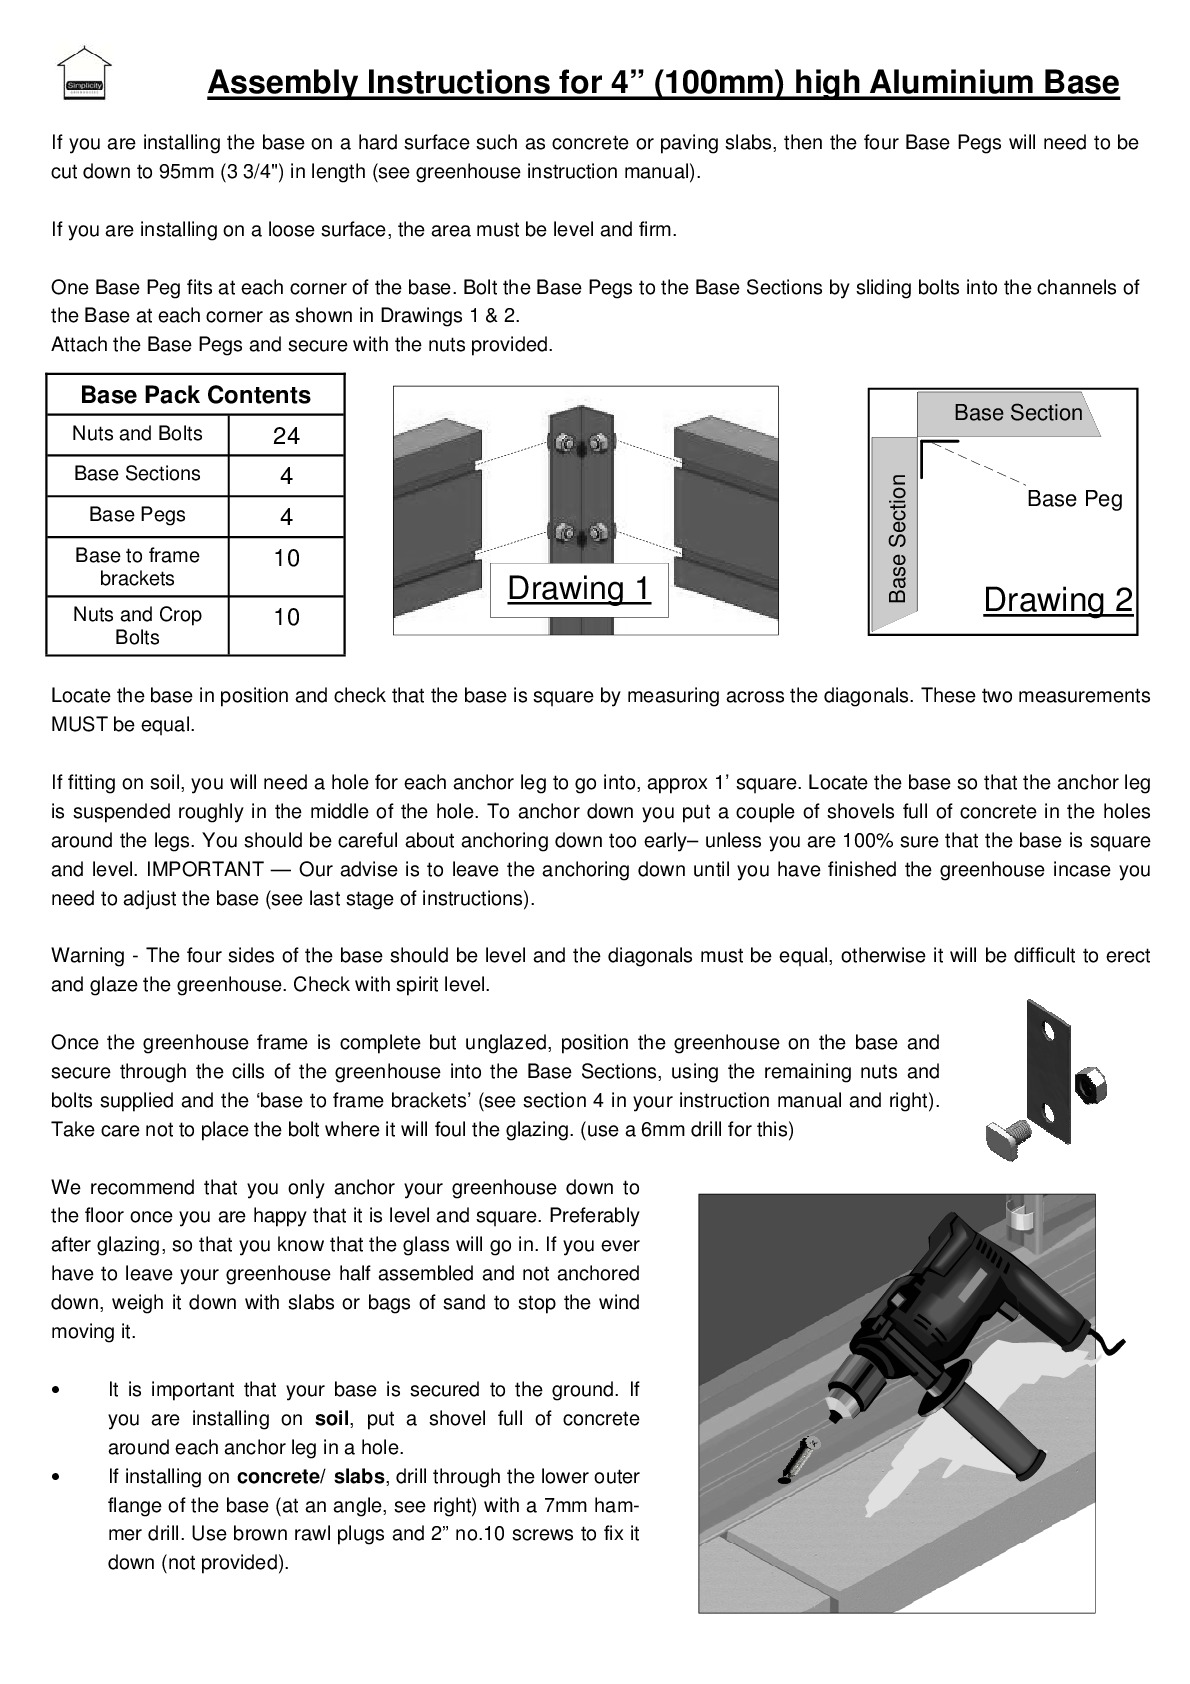
Instructions file Extruded Aluminium Base Instructions
Extruded Aluminium Base Instructions
Download
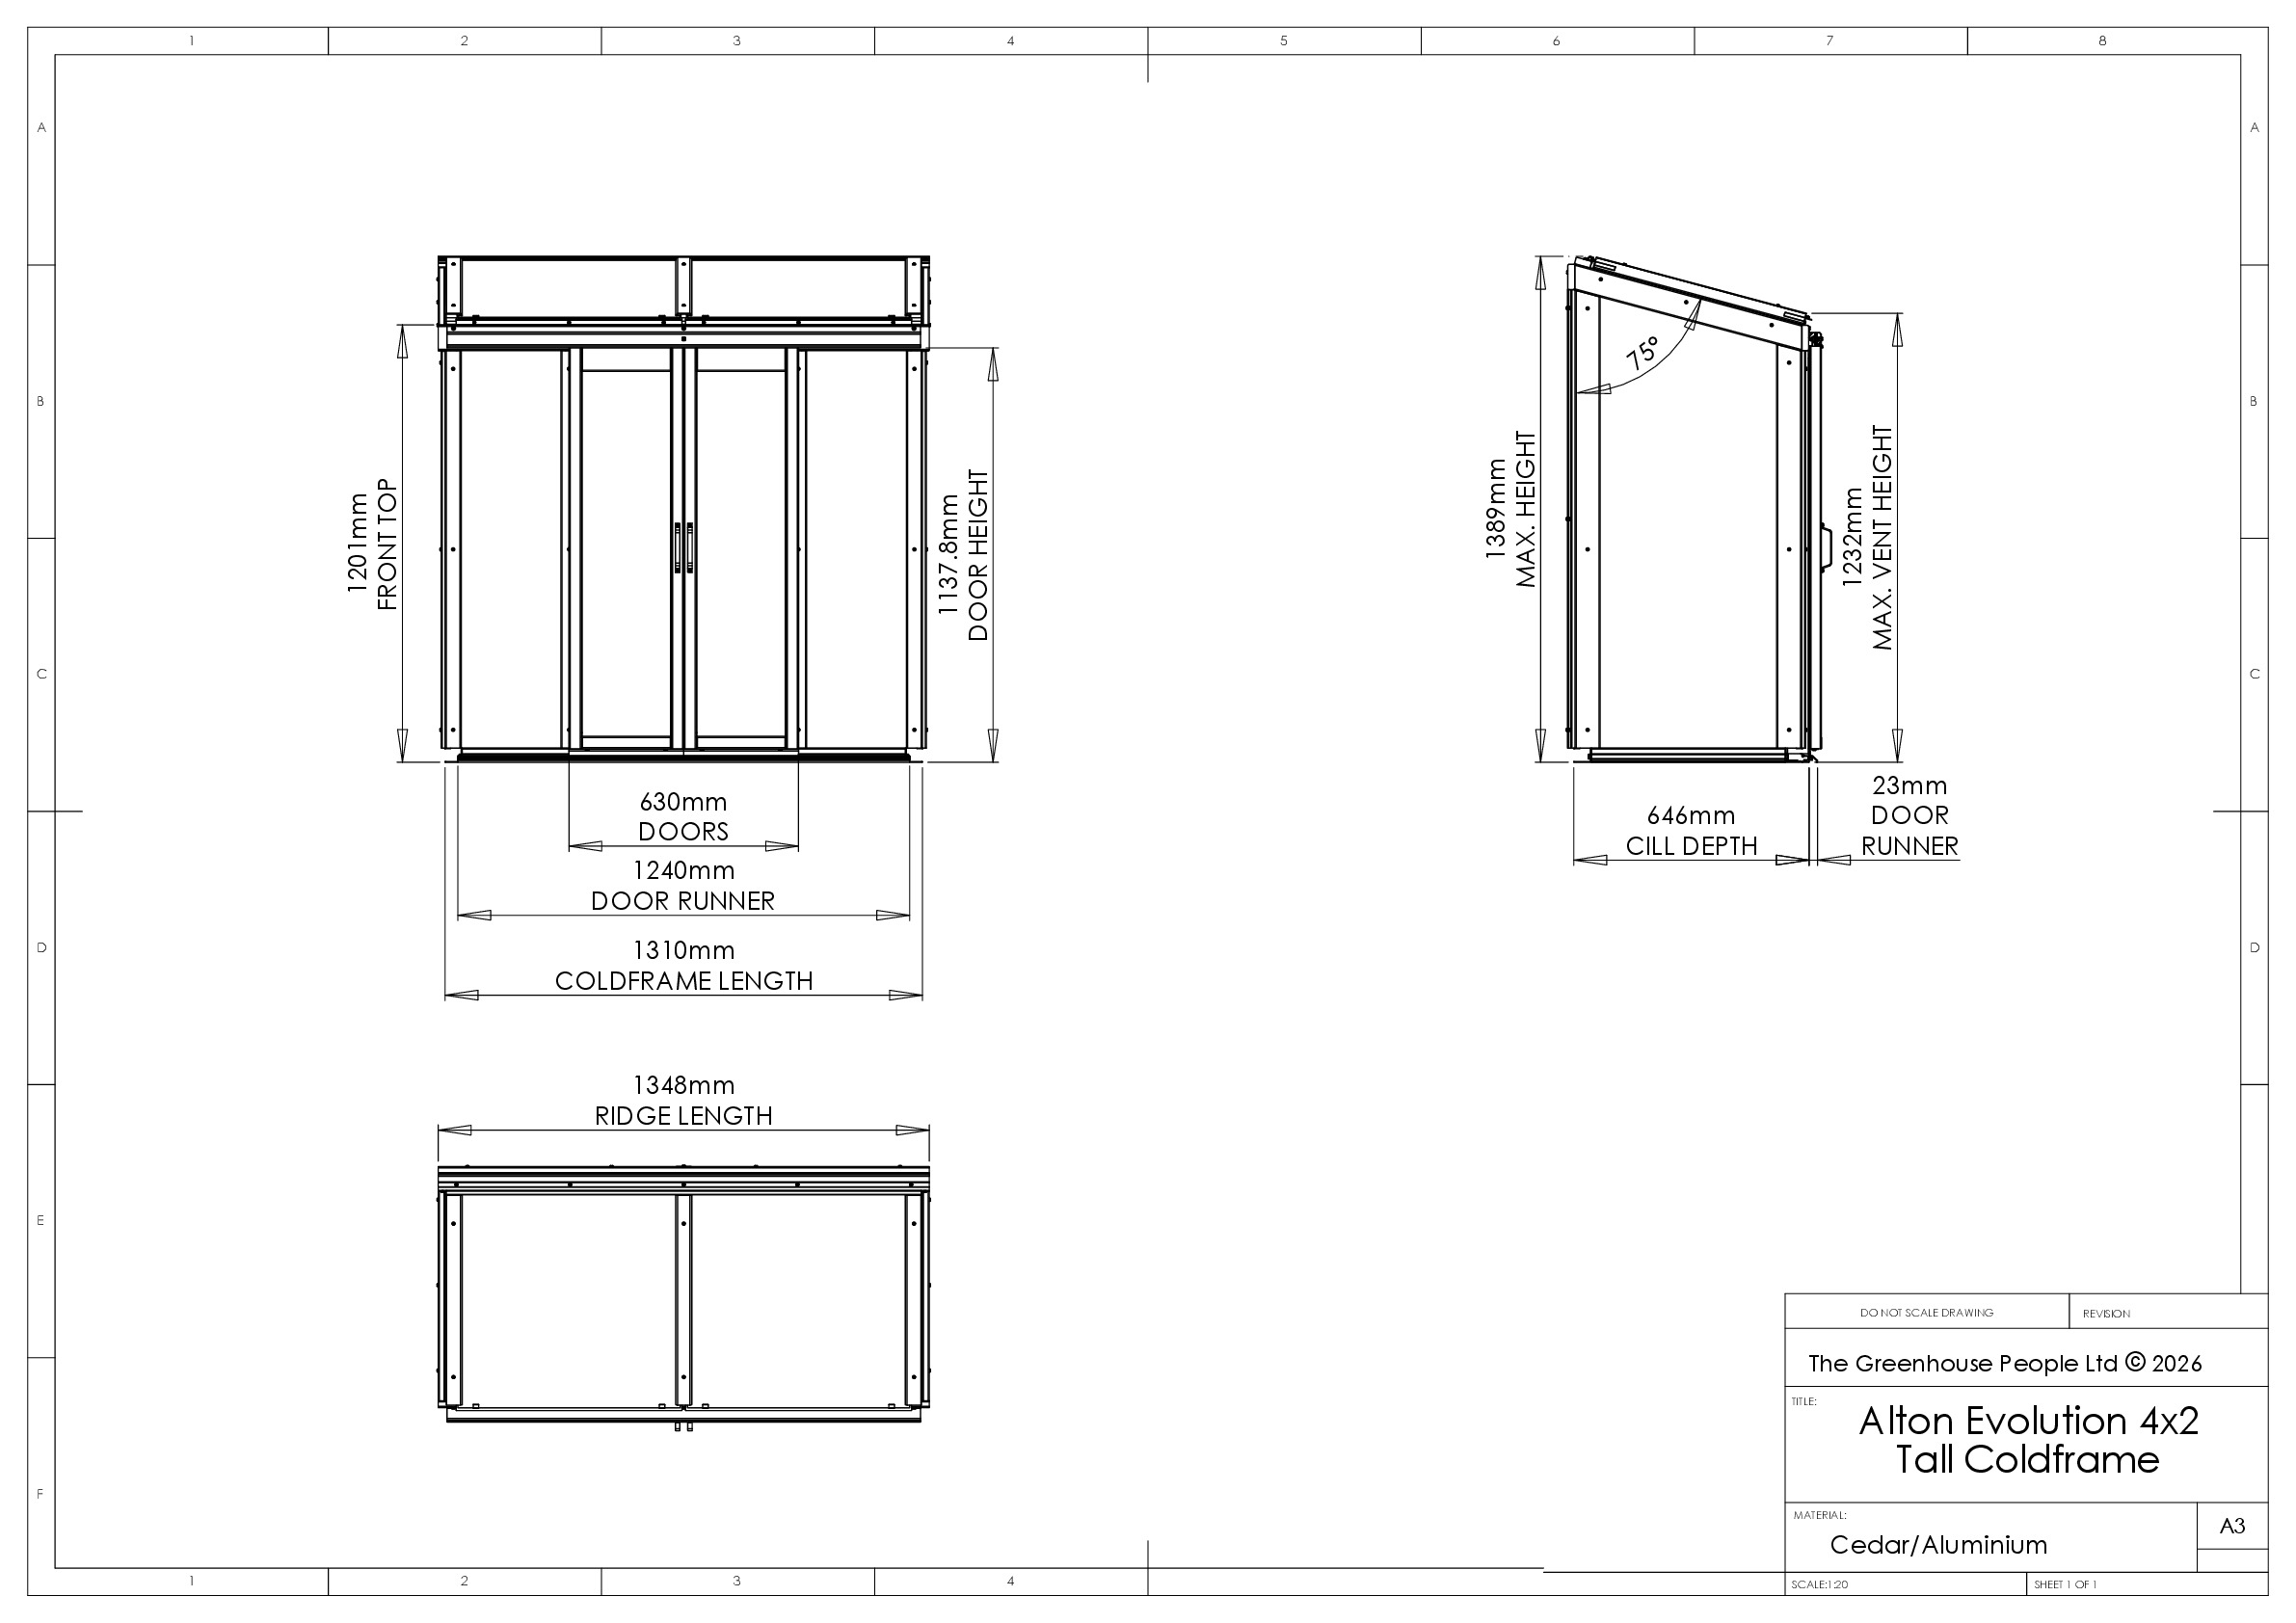
Instructions file Alton Tall 4 x 2 Cold frame Dimensions
Alton Tall 4 x 2 Cold frame Dimensions
Download
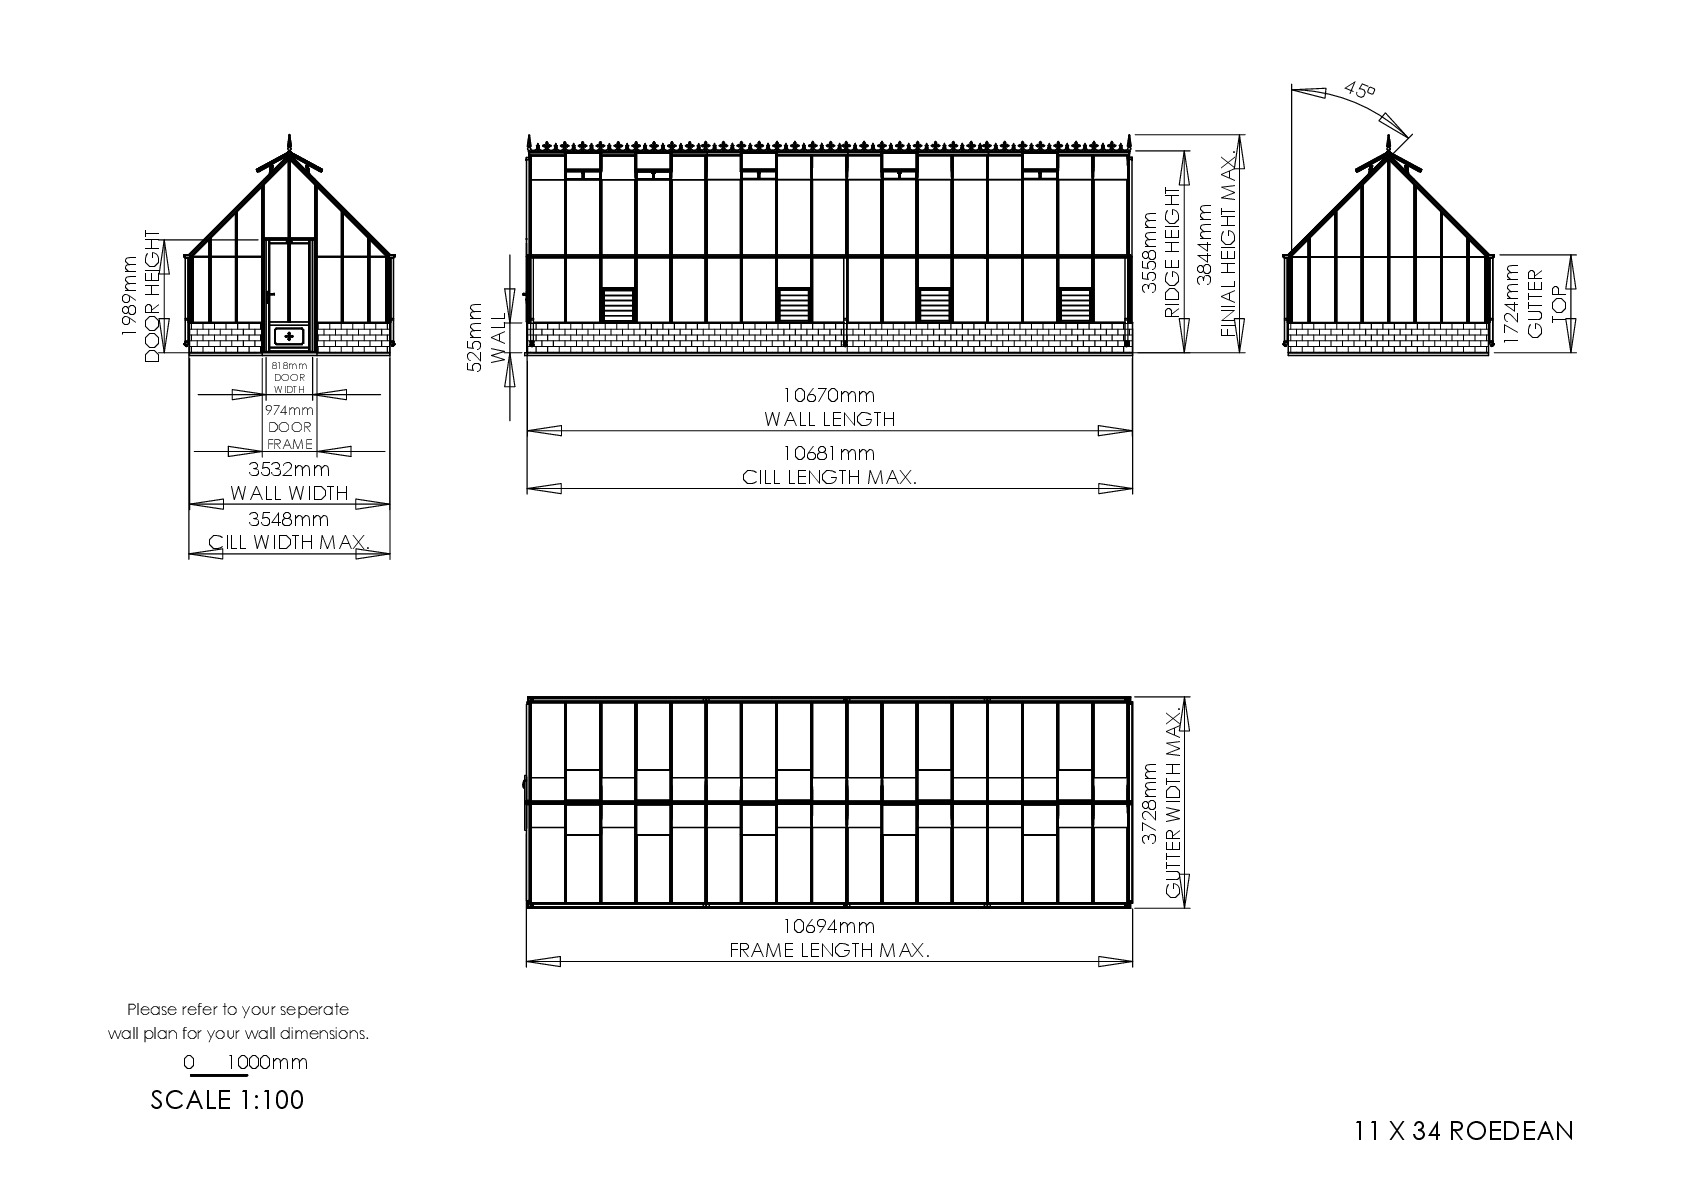
Instructions file 11 x 34 Roedean Dimensions
11 x 34 Roedean Dimensions
Download
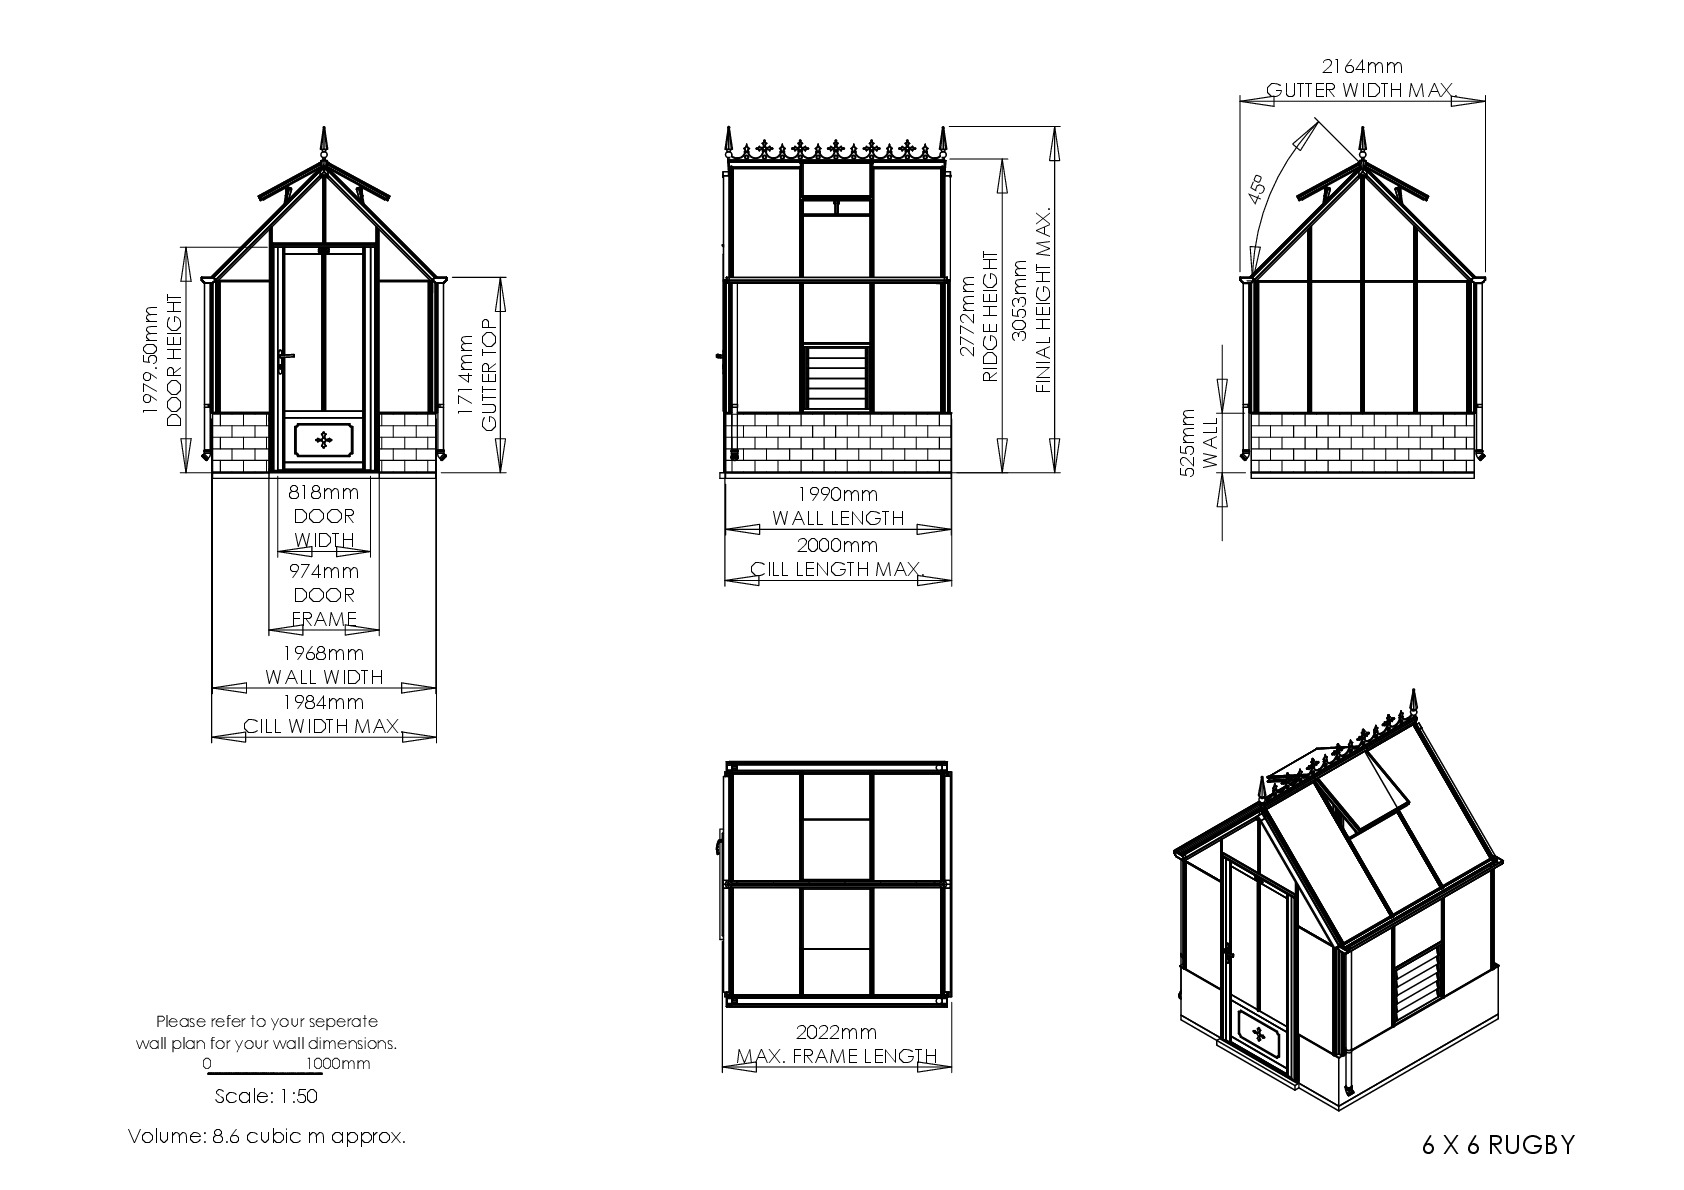
Instructions file 6 x 6 Rugby Dimensions
6 x 6 Rugby Dimensions
Download
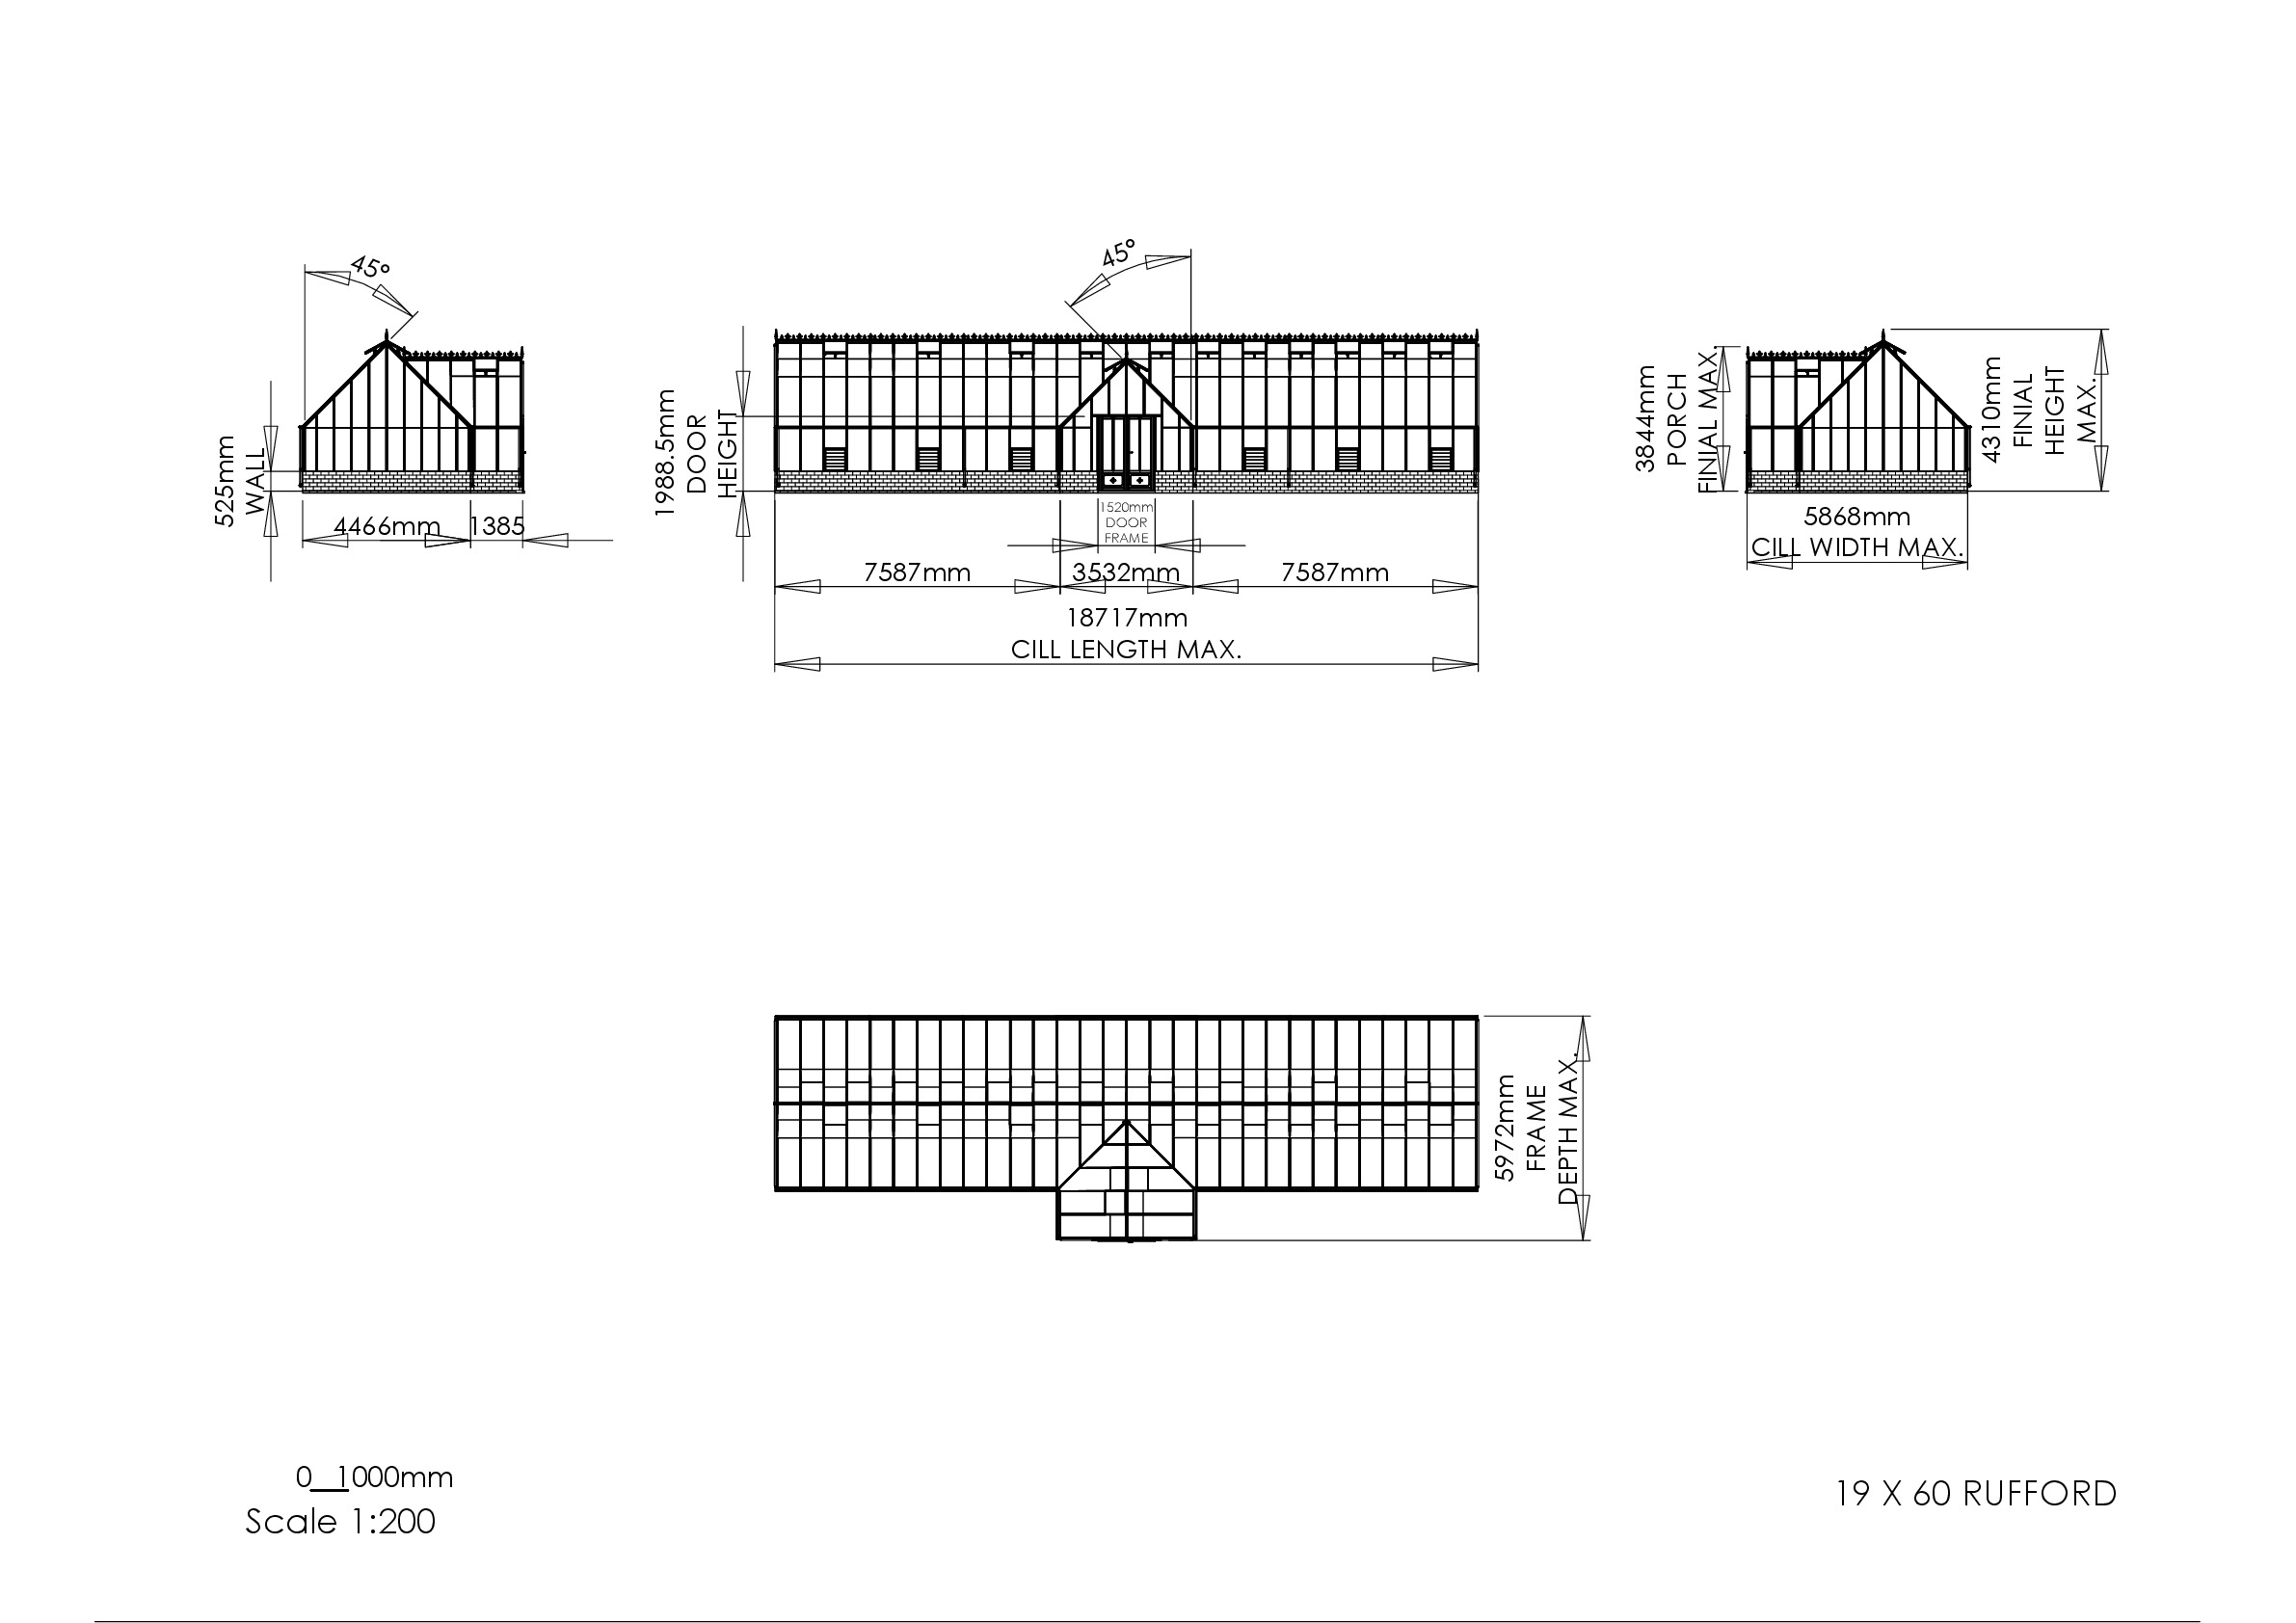
Instructions file 19 x 60 Rufford Dimensions
19 x 60 Rufford Dimensions
Download
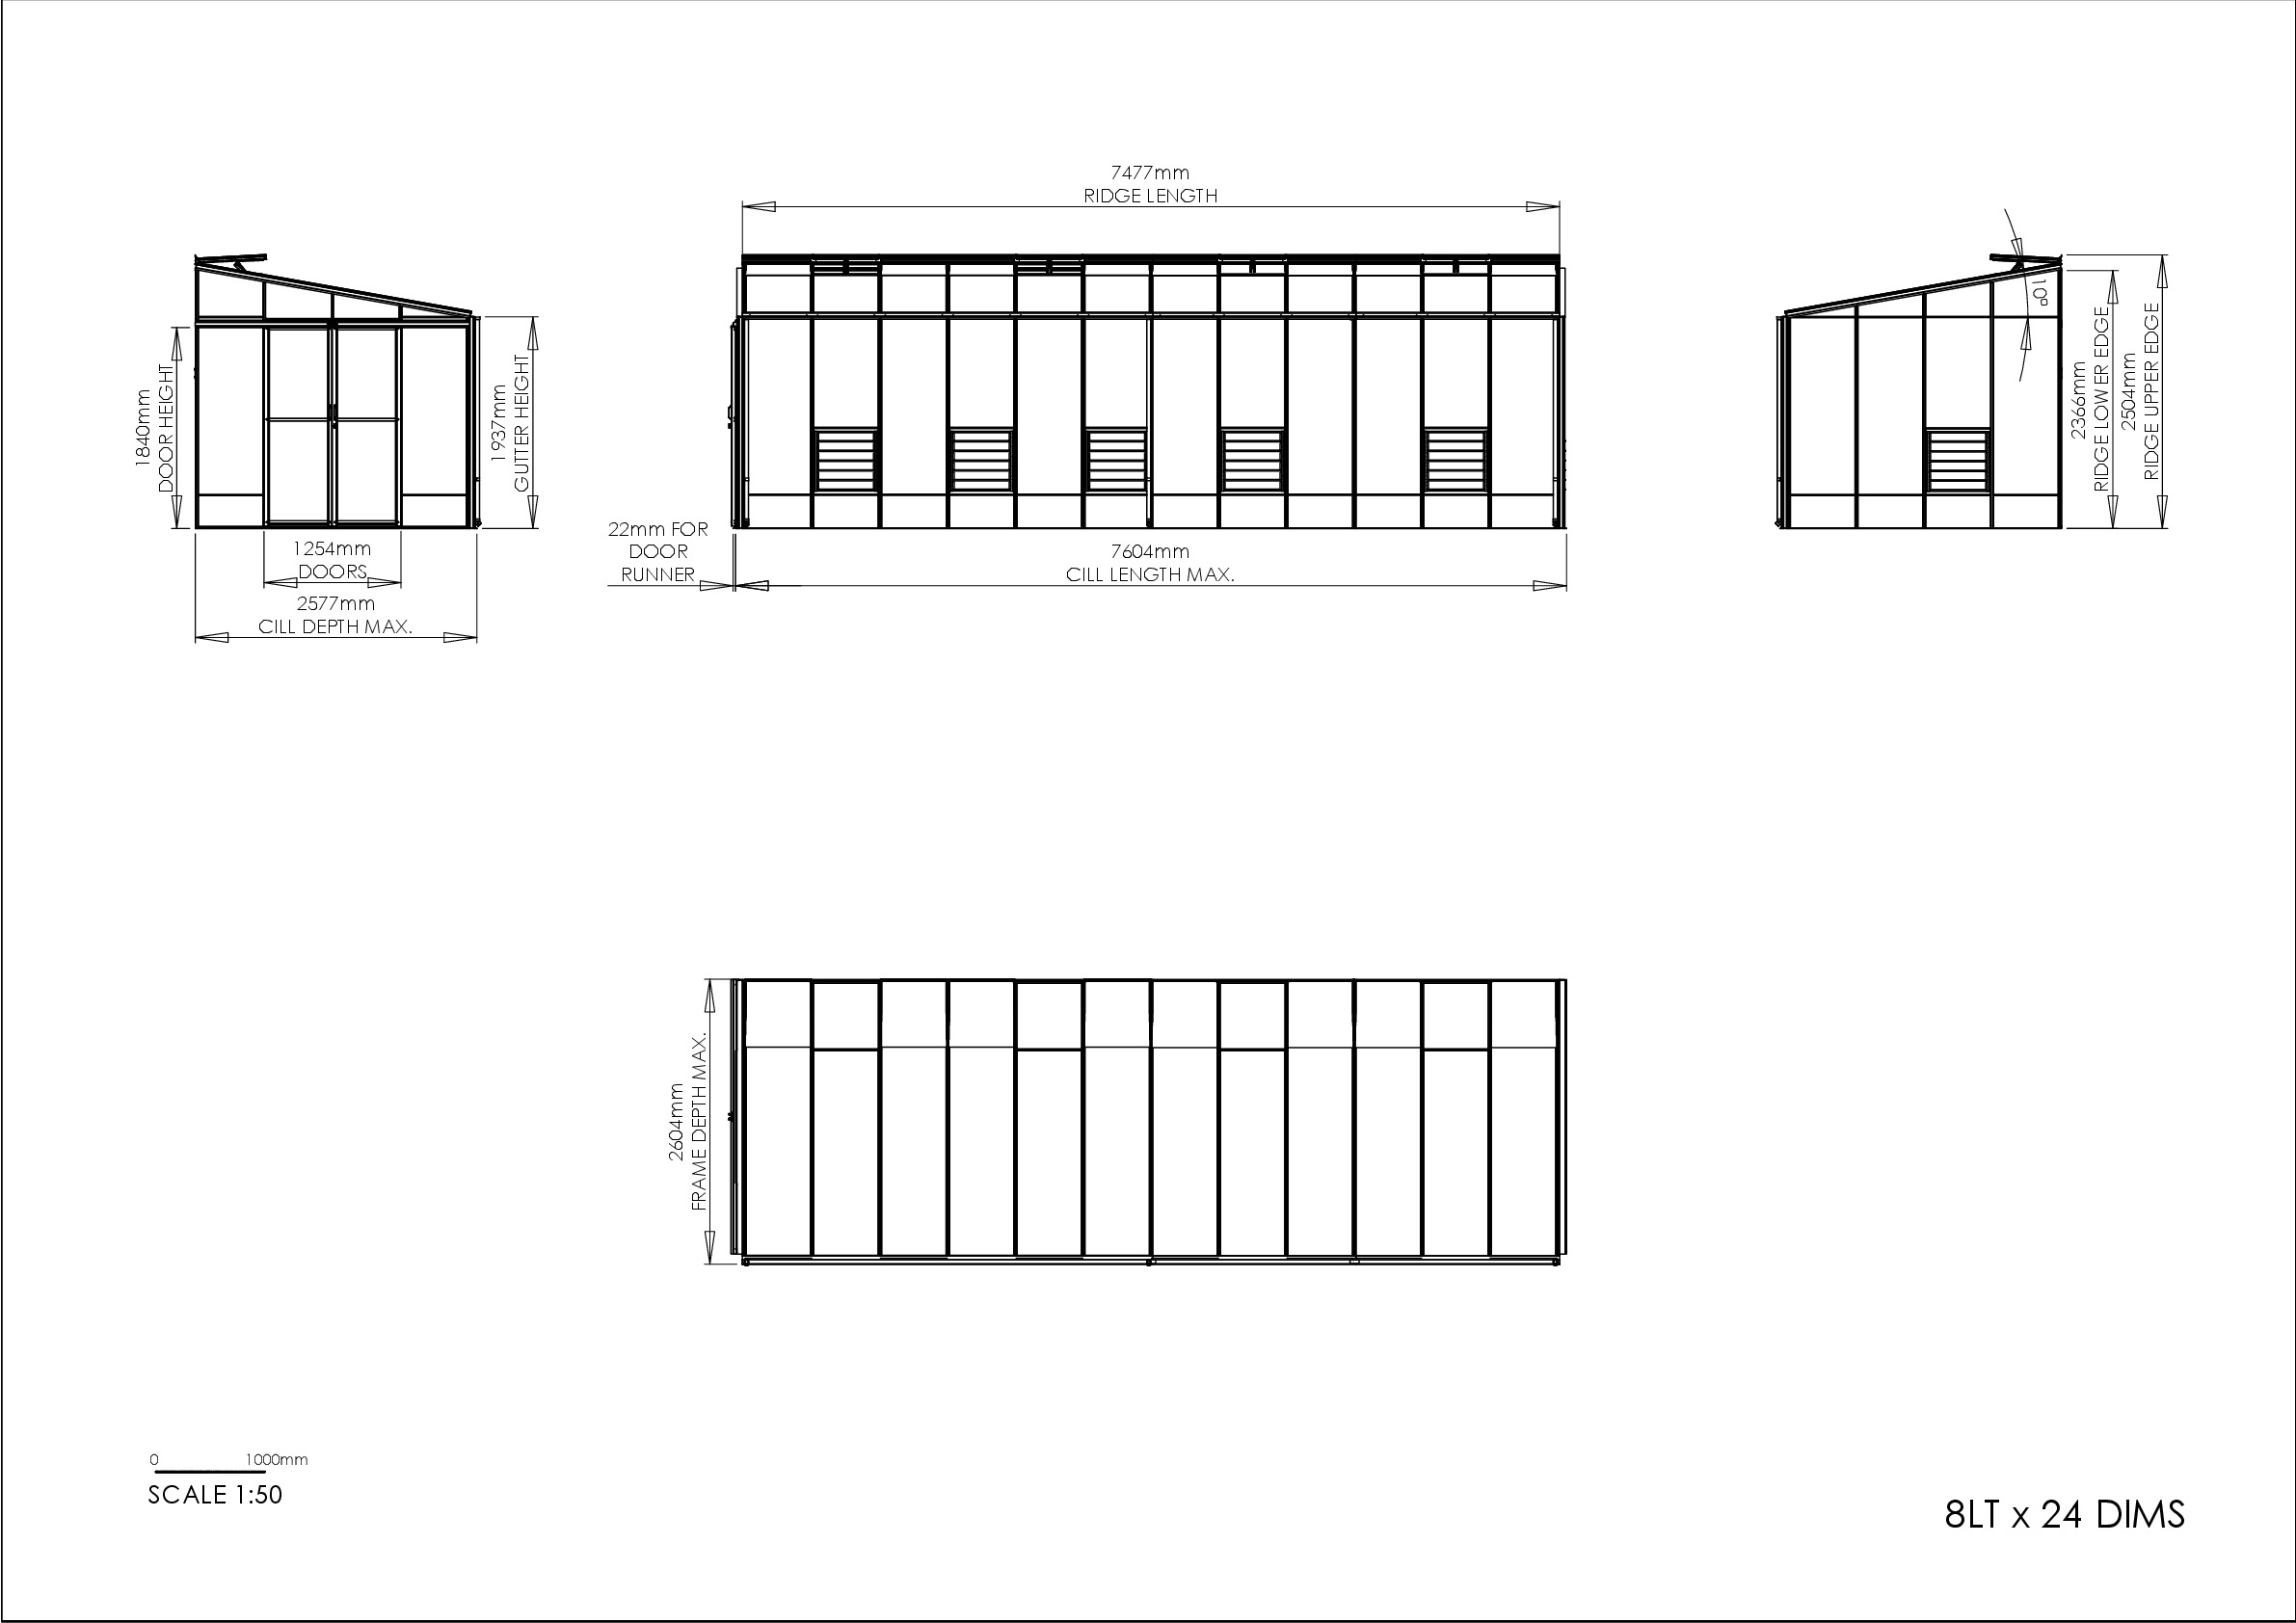
Instructions file 8LT x 24 Dimensions
8LT x 24 Dimensions
Download
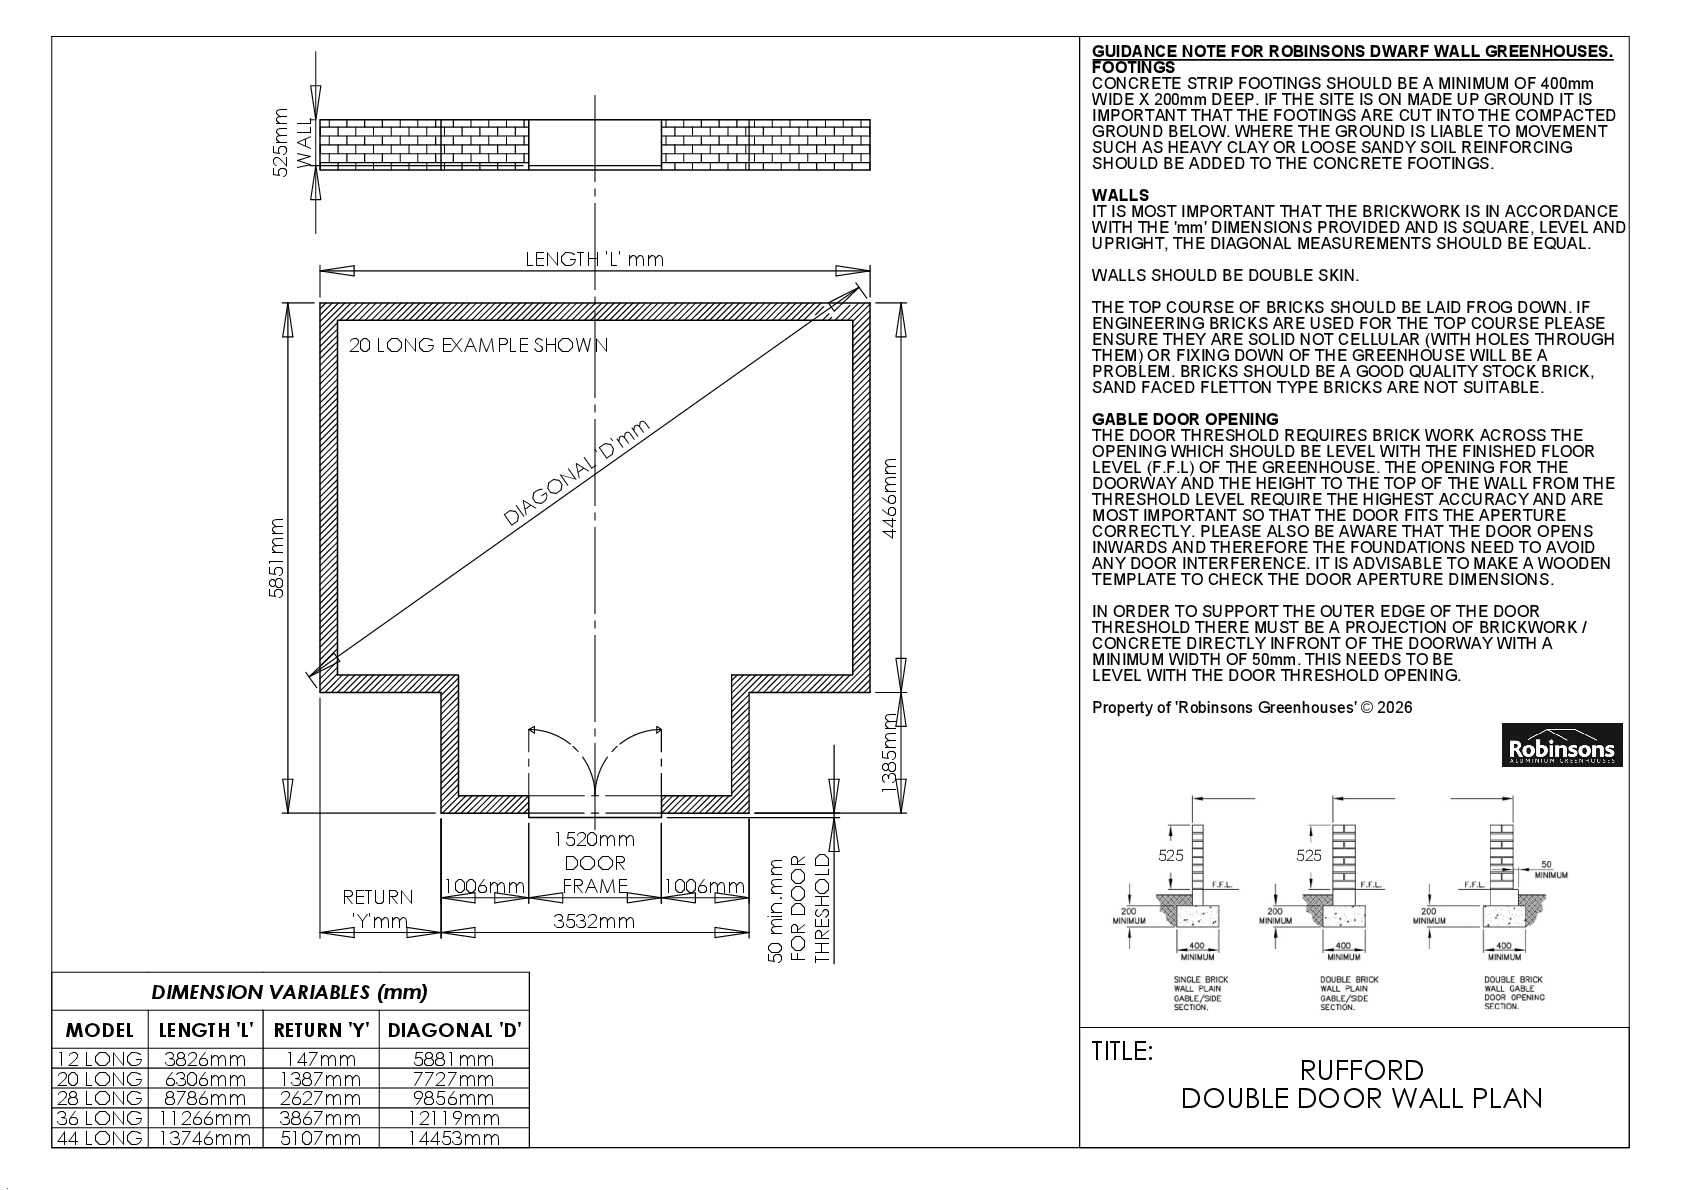
Instructions file Rufford standard wall plan (no extra gable end door etc..)
Rufford standard wall plan (no extra gable end door etc..)
Download
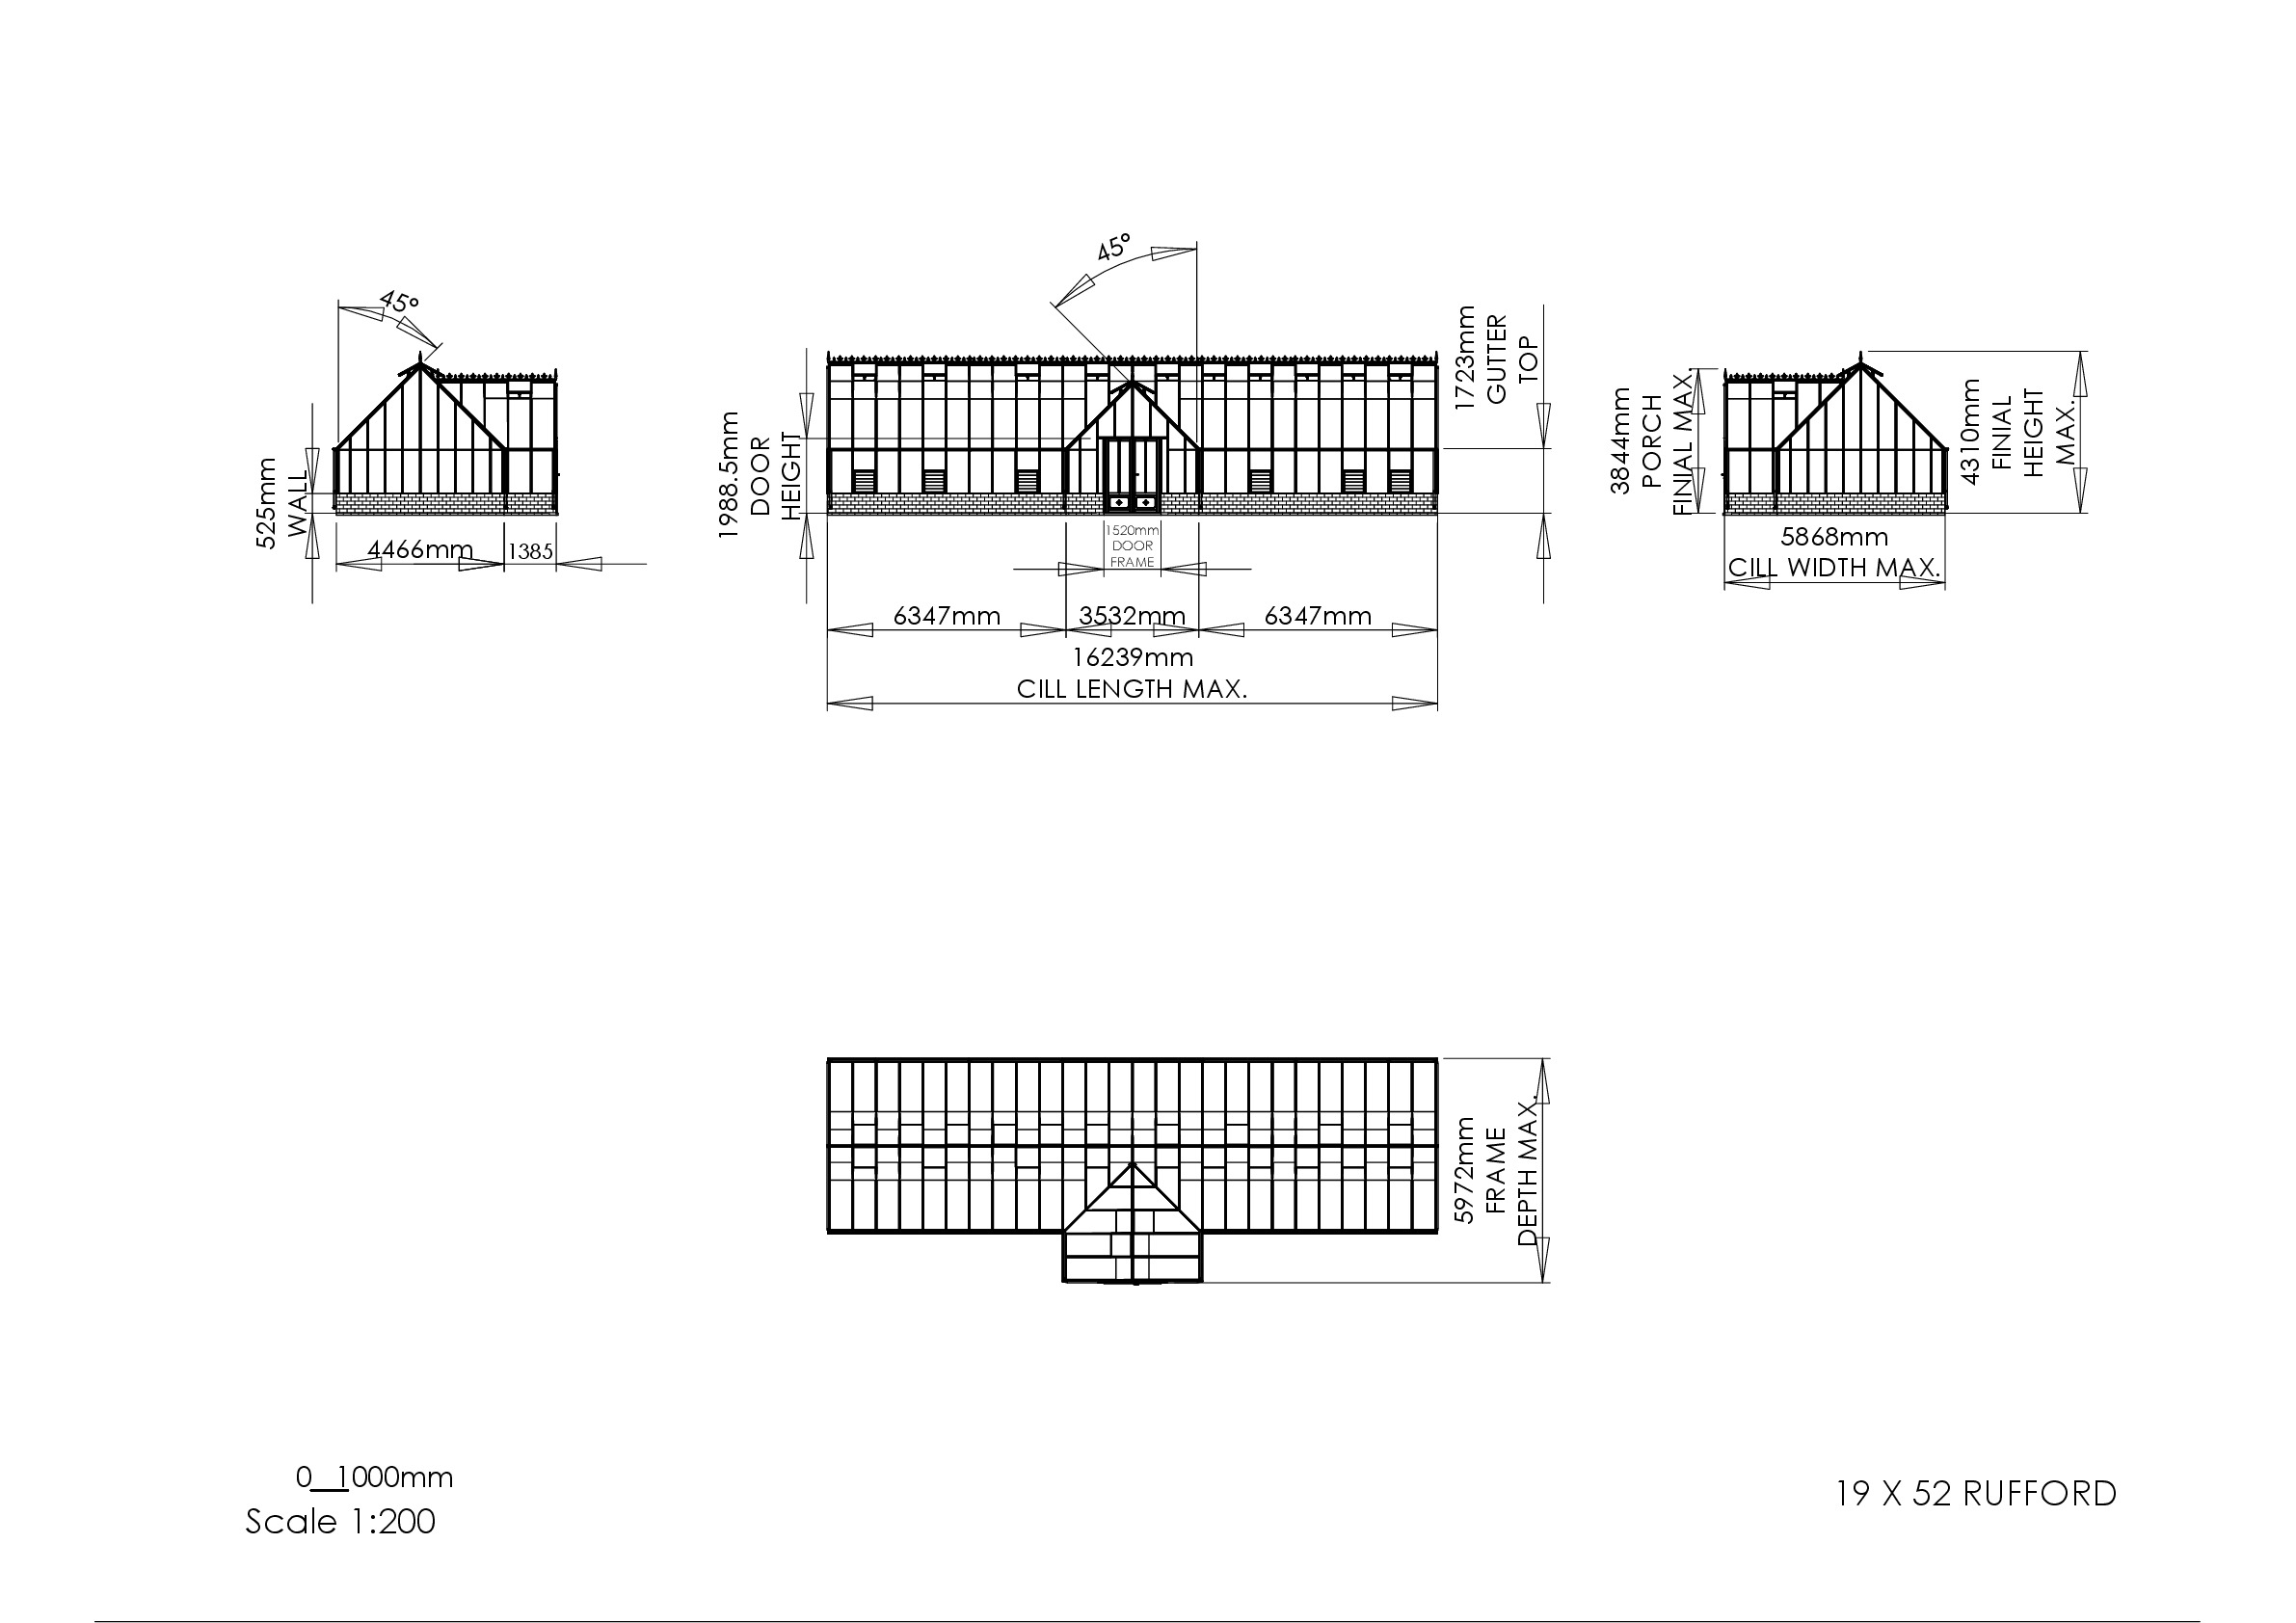
Instructions file 19 x 52 Rufford Dimensions
19 x 52 Rufford Dimensions
Download
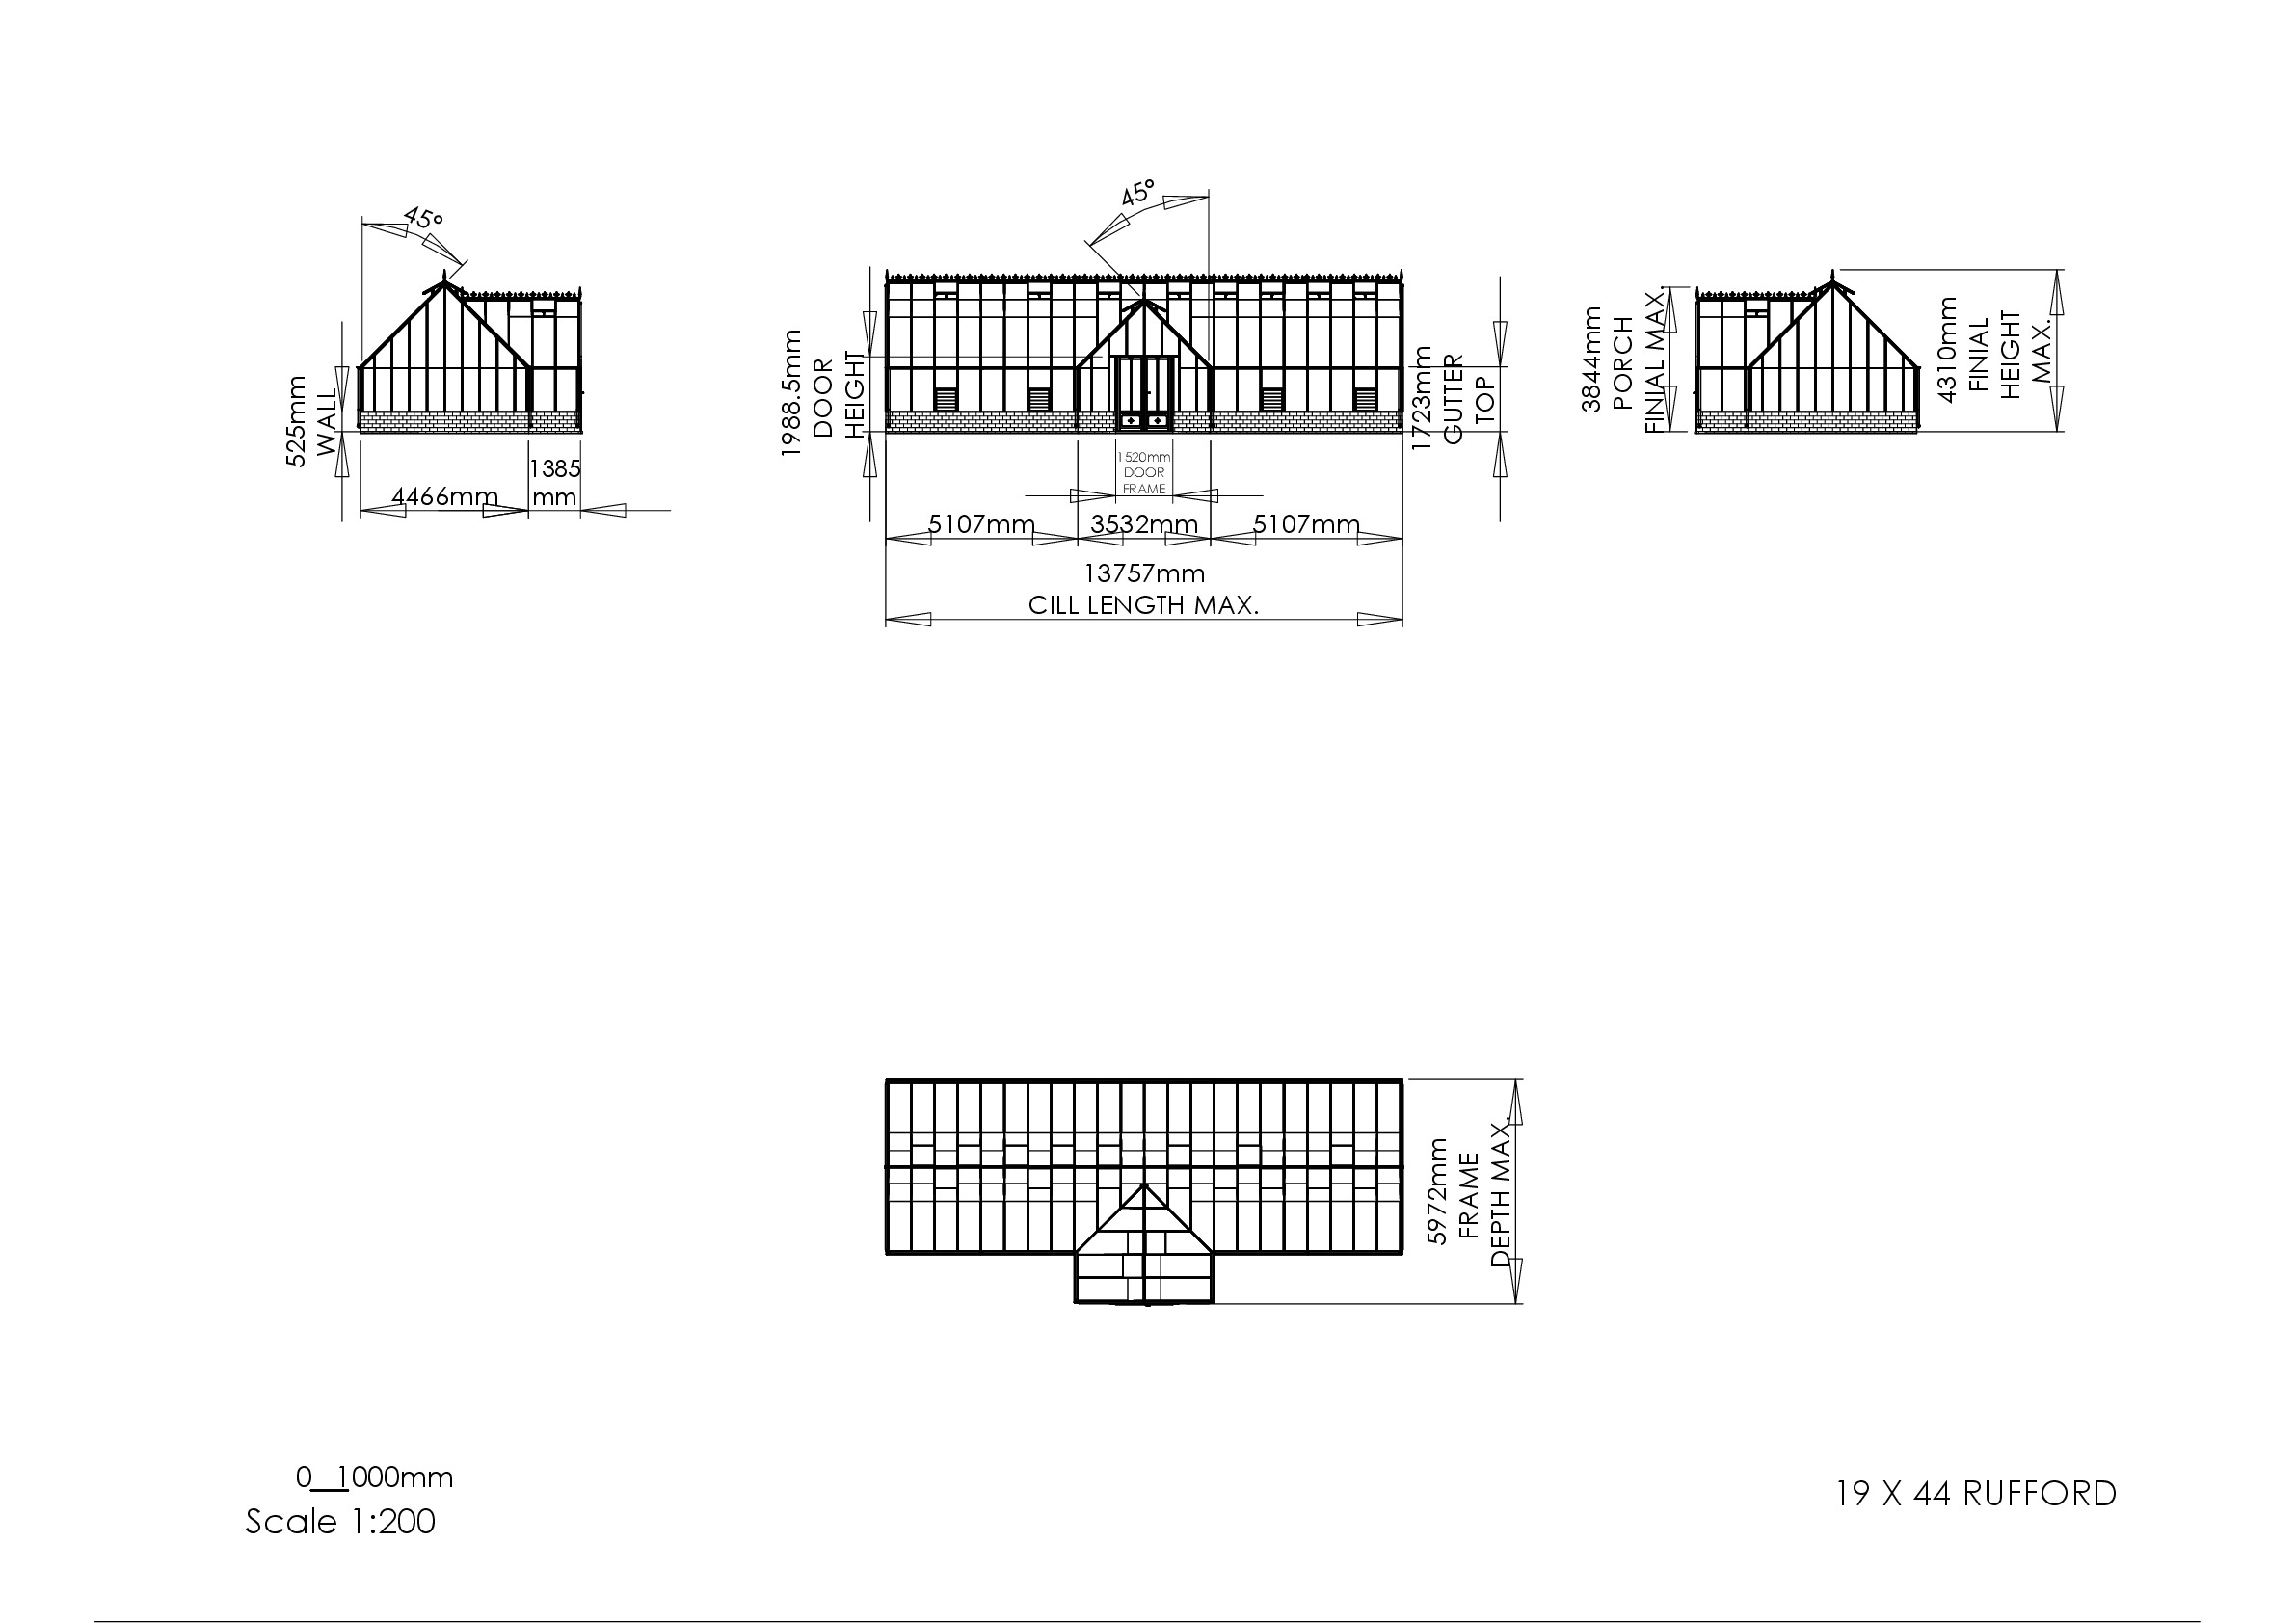
Instructions file 19 x 44 Rufford Dimensions
19 x 44 Rufford Dimensions
Download
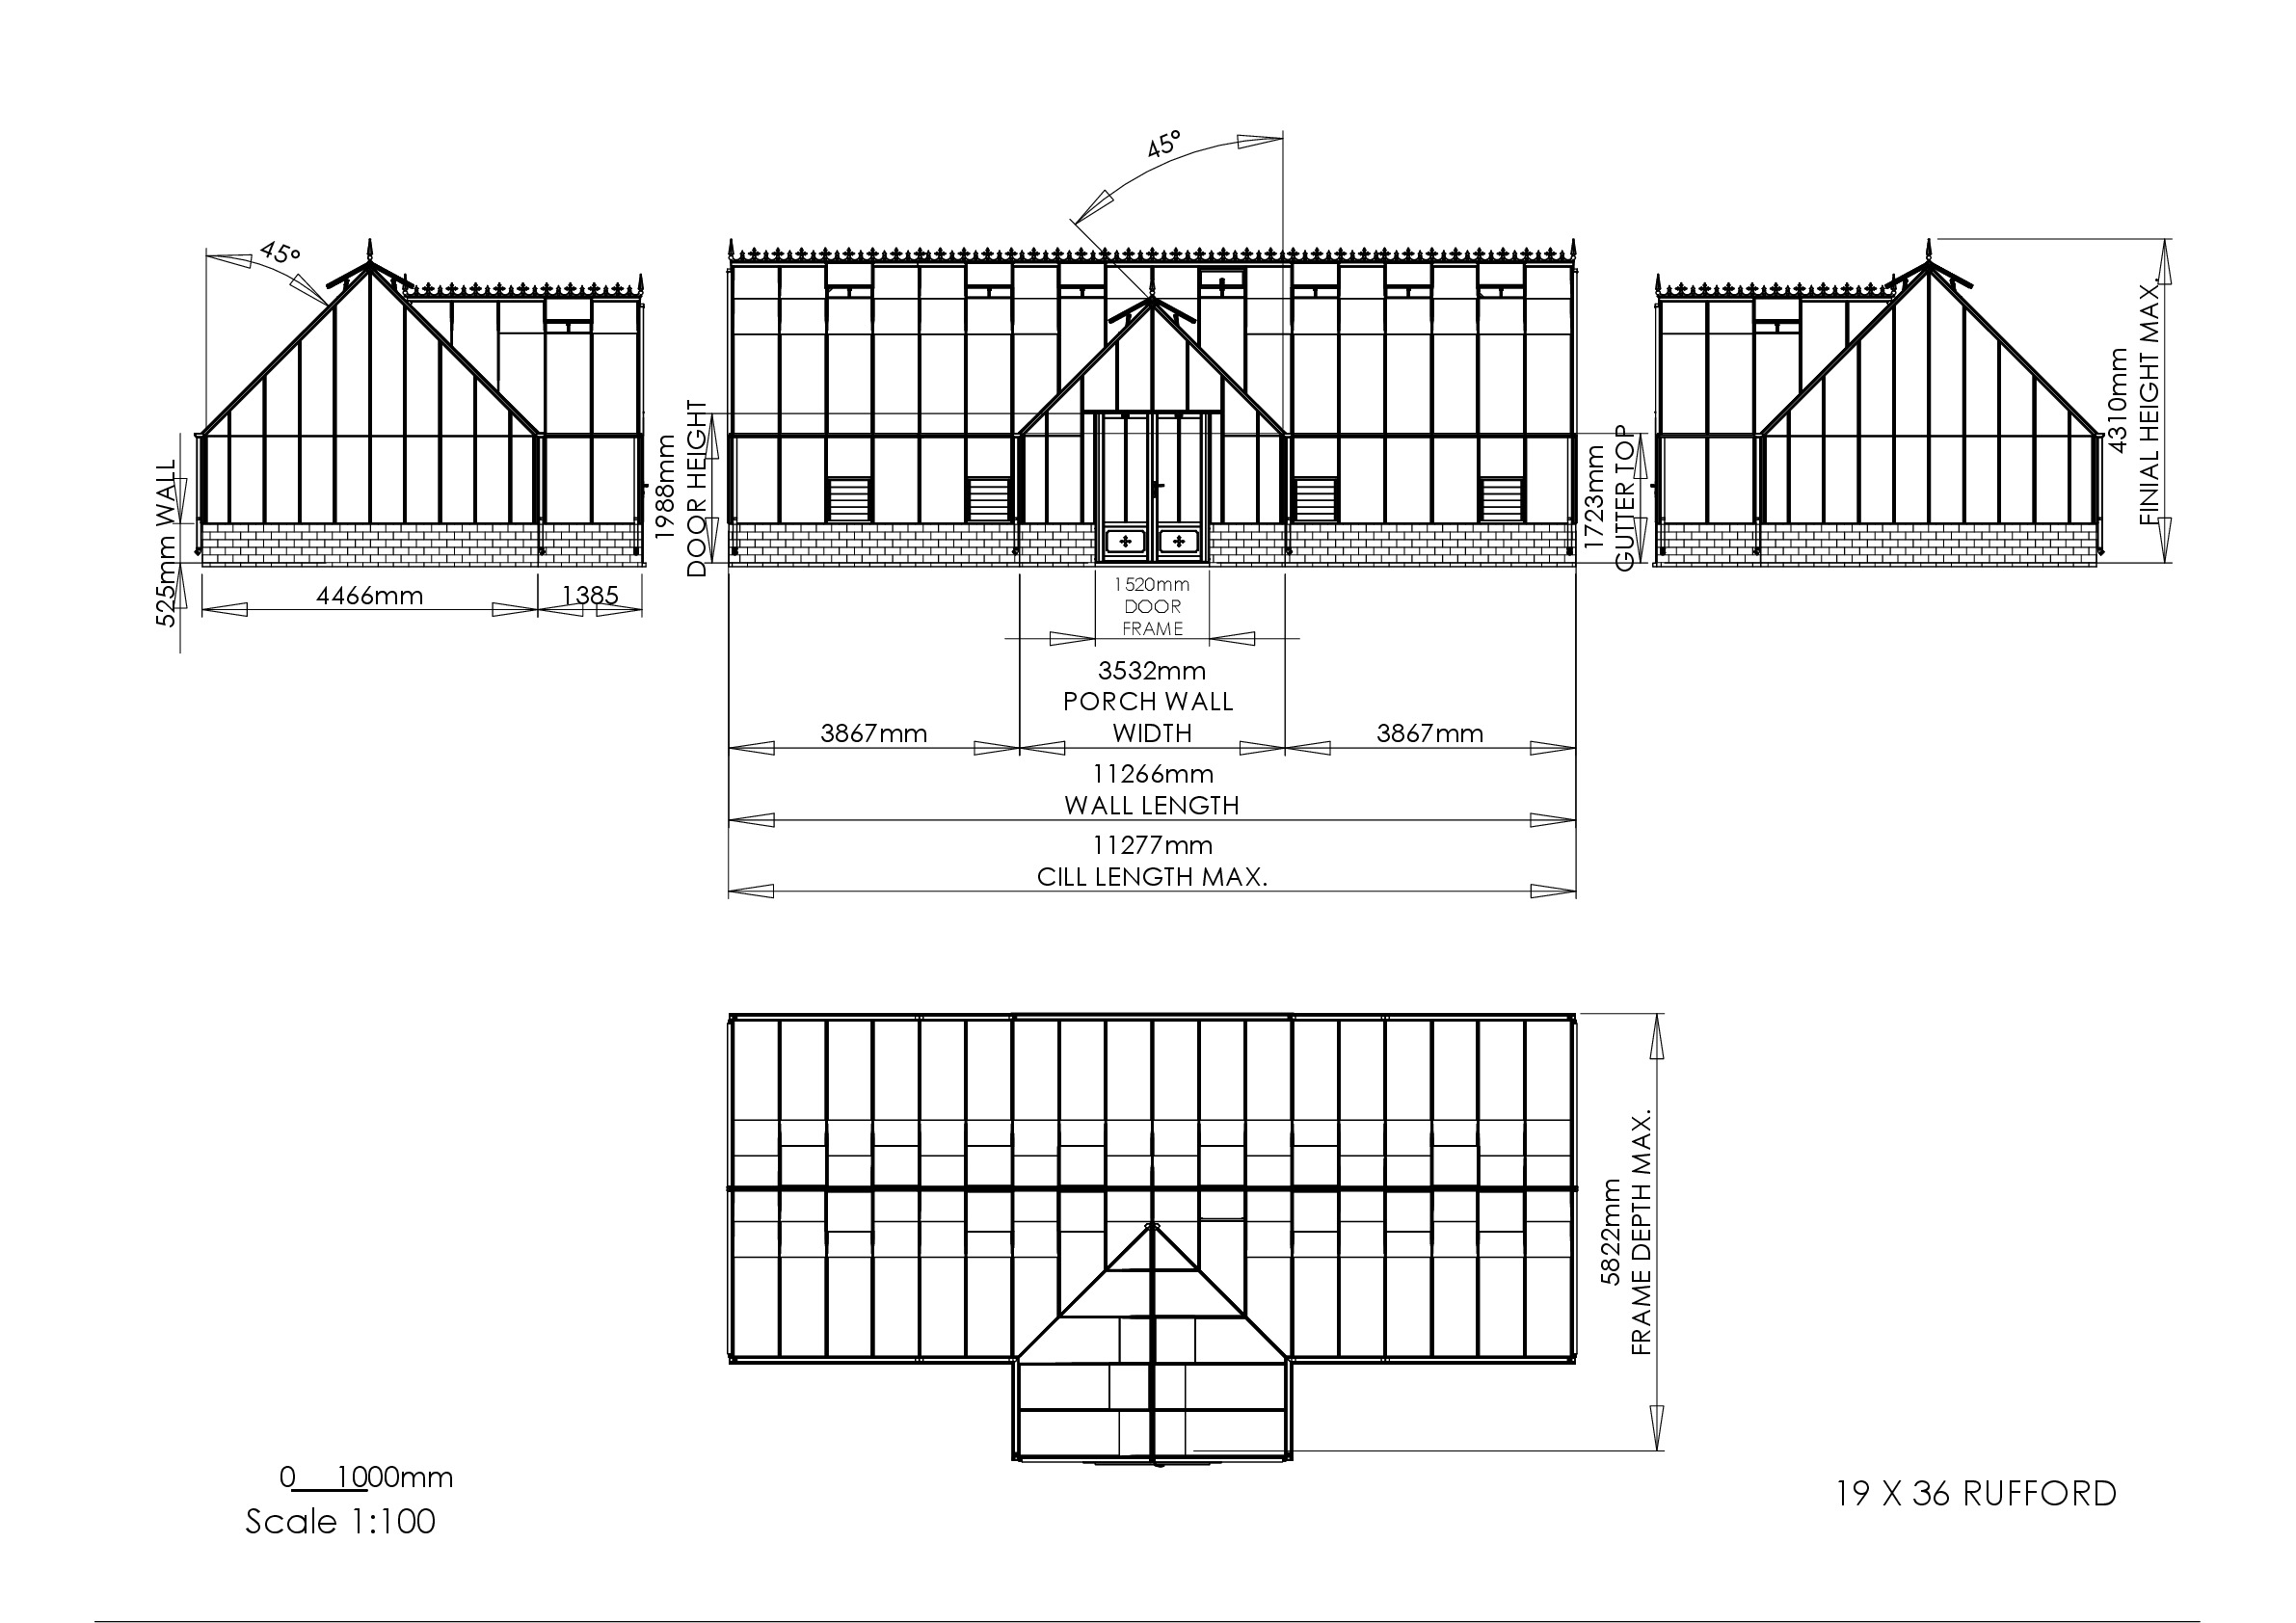
Instructions file 19 x 36 Rufford Dimensions
19 x 36 Rufford Dimensions
Download
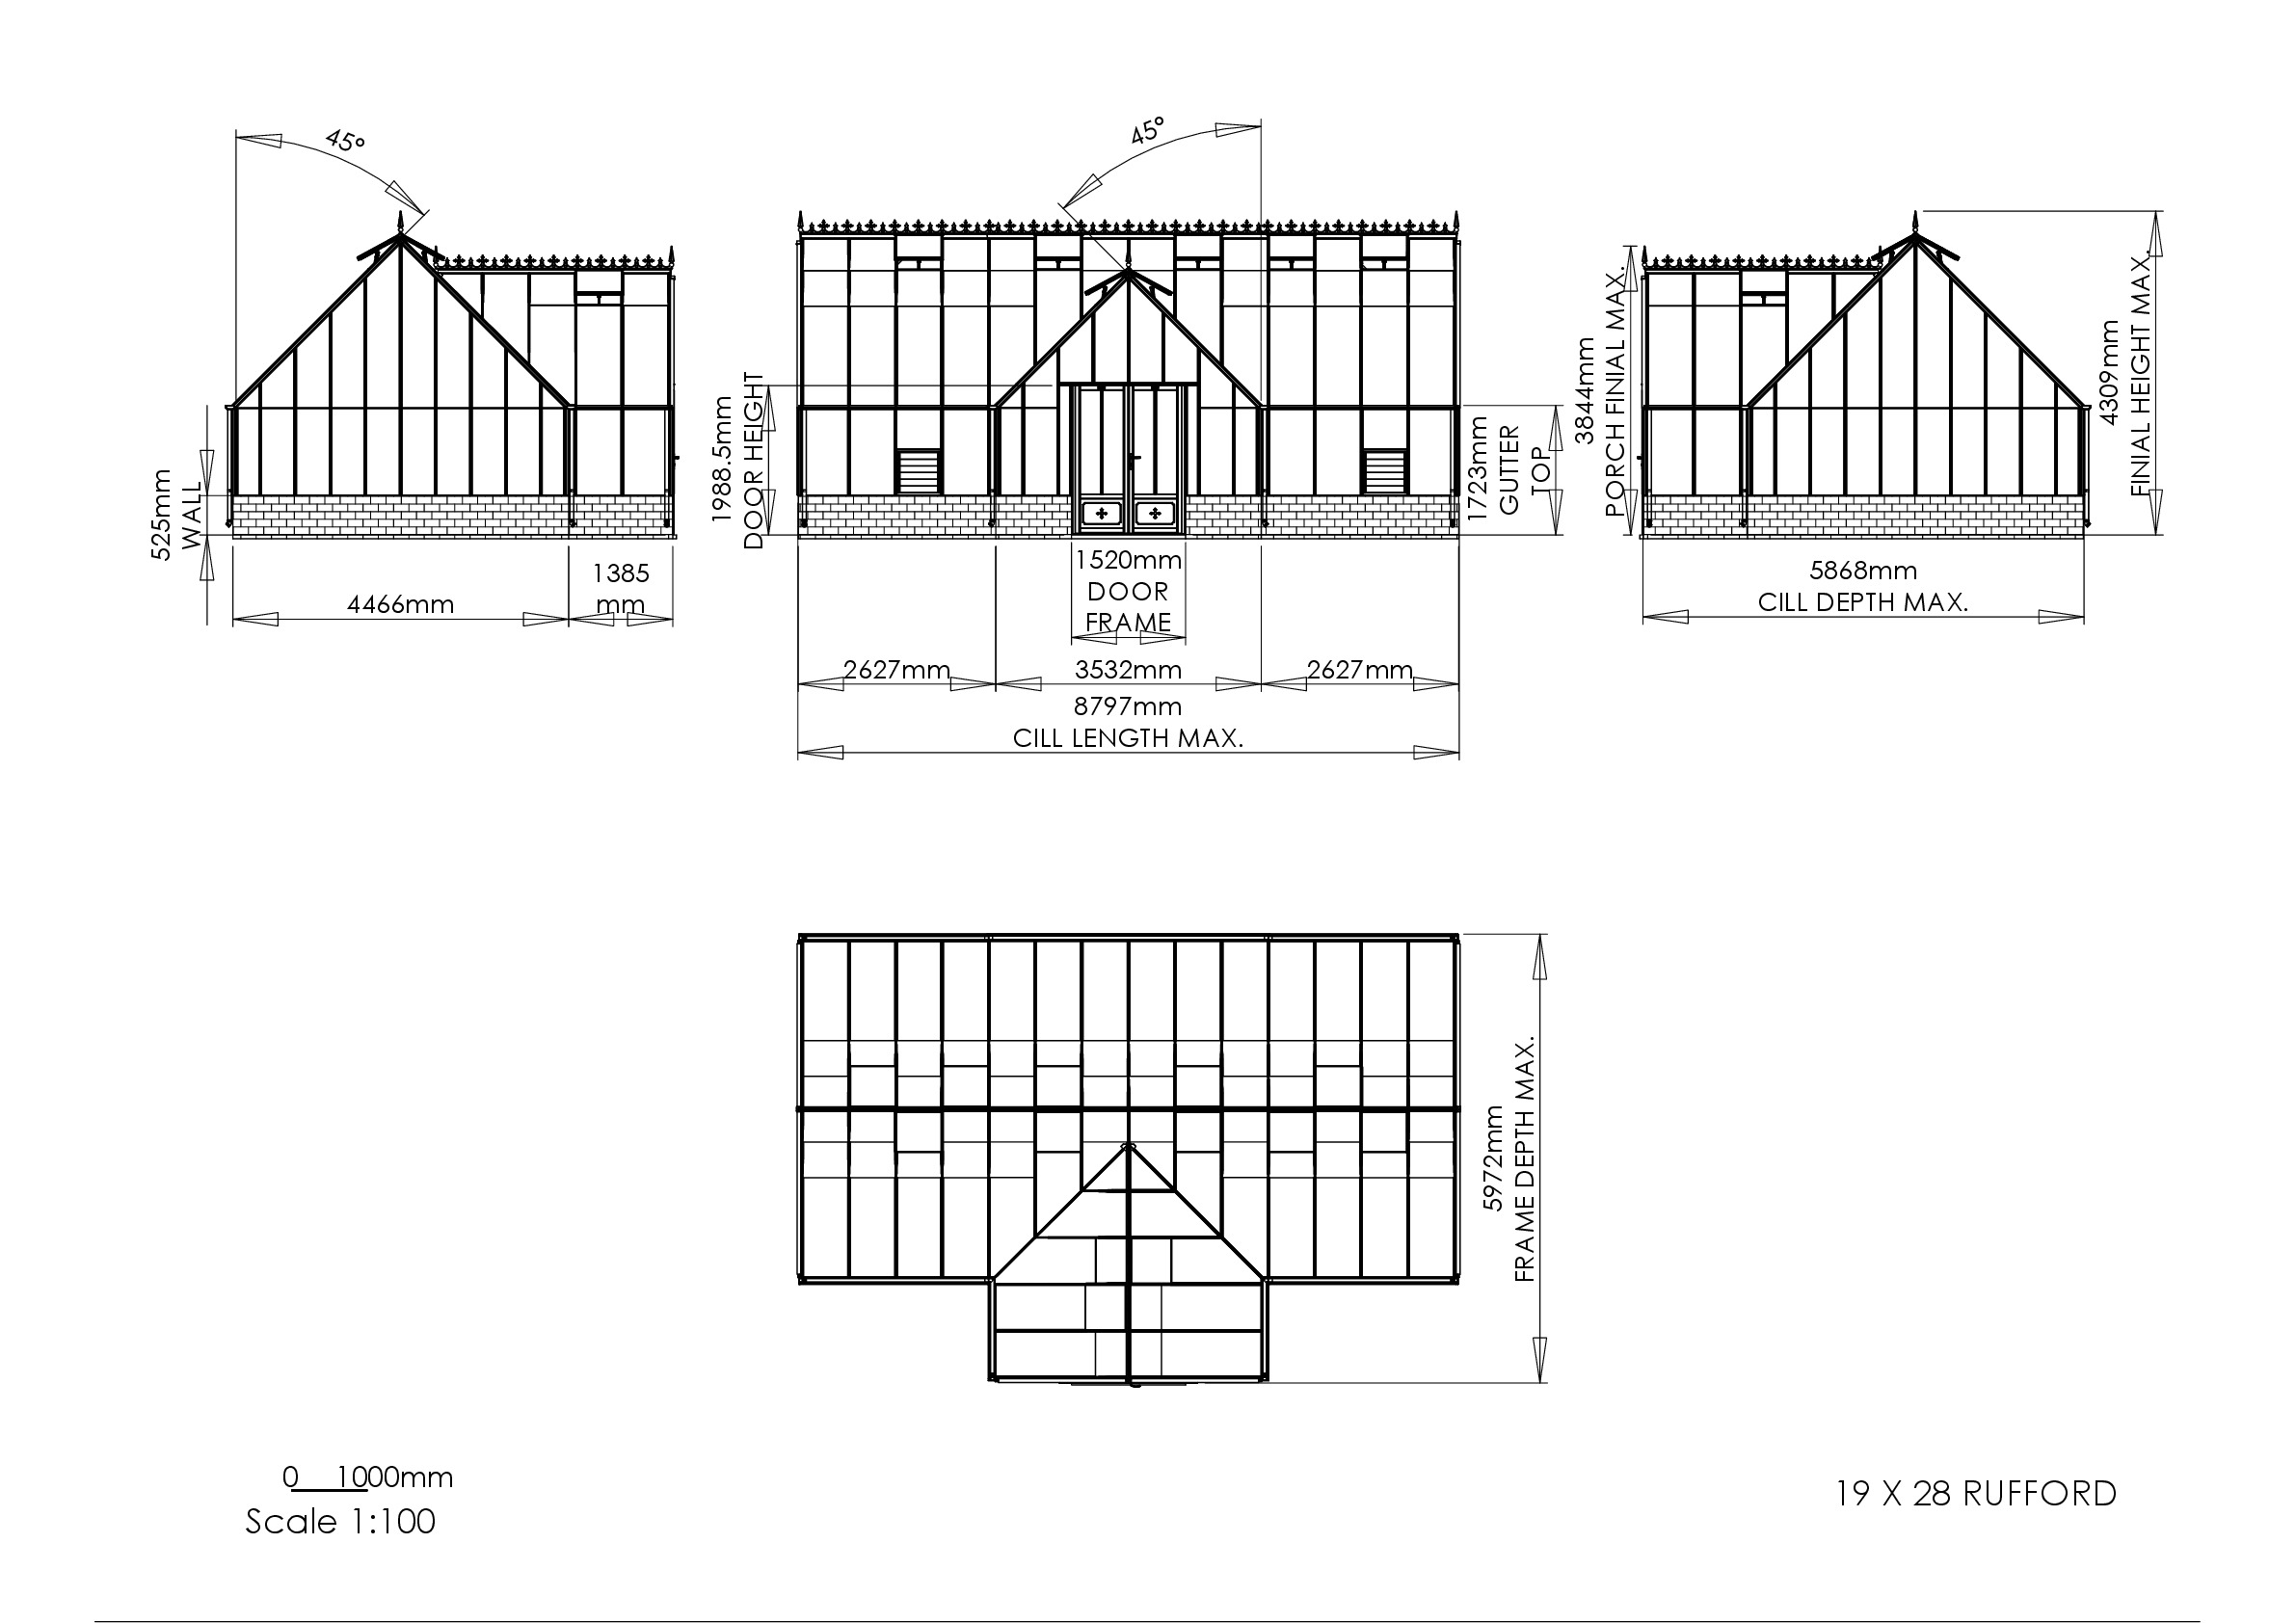
Instructions file 19 x 28 Rufford Dimensions
19 x 28 Rufford Dimensions
Download

Showing page 3 of 76 pages