End of Season Sale now on, up to 33% off
Call us direct on 0800 464 7971
A family-run business since 1989
100,000+ happy customers
Call us direct on 0800 464 7971
|
A family-run business since 1989
|
100,000+ happy customers
|

Technical Help

Instruction Manuals & Guides

Search for instruction manuals & guides by the product name or FMQC
Video Instructions

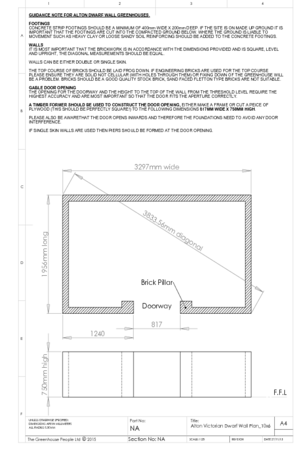
Instructions file Alton Victorian Dwarf Wall Plan_10x6_Oakham
Alton Victorian Dwarf Wall Plan_10x6_Oakham
Download
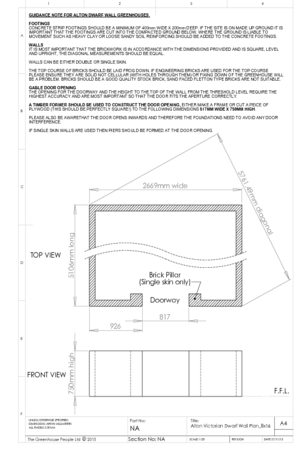
Instructions file Alton Victorian Dwarf Wall Plan_8x16_Ellesmere
Alton Victorian Dwarf Wall Plan_8x16_Ellesmere
Download
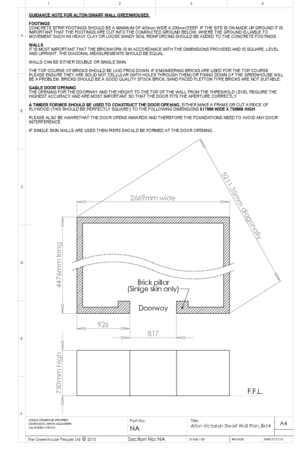
Instructions file Alton Victorian Dwarf Wall Plan_8x14_Ellesmere
Alton Victorian Dwarf Wall Plan_8x14_Ellesmere
Download
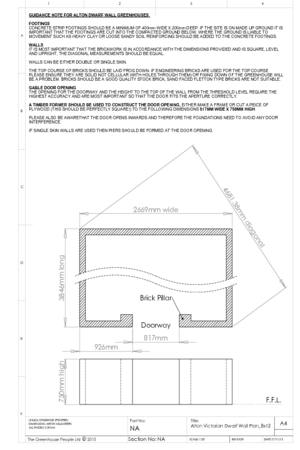
Instructions file Alton Victorian Dwarf Wall Plan_8x12_Ellesmere
Alton Victorian Dwarf Wall Plan_8x12_Ellesmere
Download
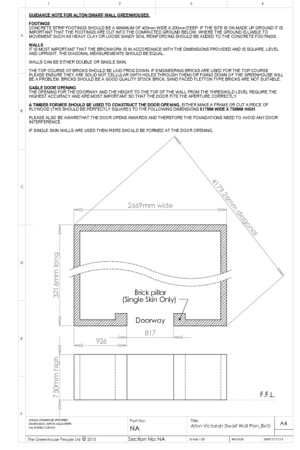
Instructions file Alton Victorian Dwarf Wall Plan_8x10_Ellesmere
Alton Victorian Dwarf Wall Plan_8x10_Ellesmere
Download
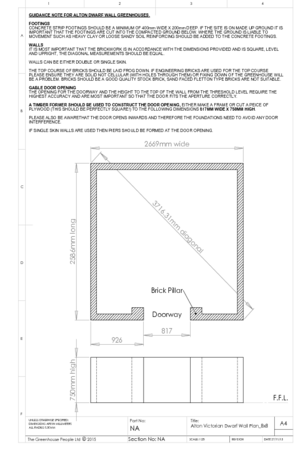
Instructions file Alton Victorian Dwarf Wall Plan_8x8_Ellesmere
Alton Victorian Dwarf Wall Plan_8x8_Ellesmere
Download
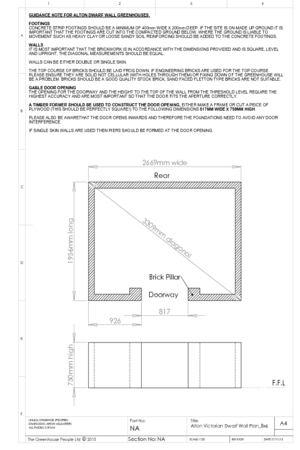
Instructions file Alton Victorian Dwarf Wall Plan_8x6_Ellesmere
Alton Victorian Dwarf Wall Plan_8x6_Ellesmere
Download
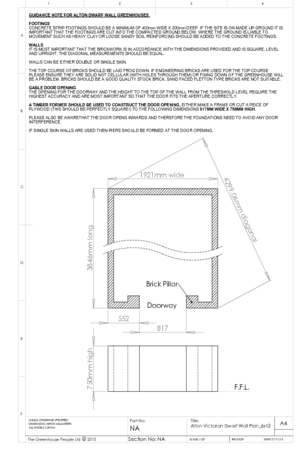
Instructions file Alton Victorian Dwarf Wall Plan_6x12_Eton
Alton Victorian Dwarf Wall Plan_6x12_Eton
Download
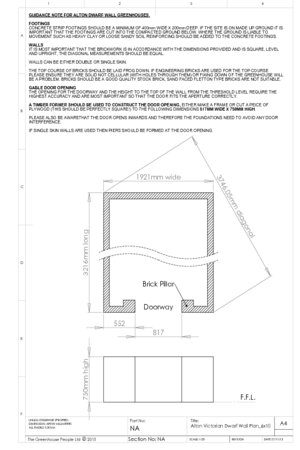
Instructions file Alton Victorian Dwarf Wall Plan_6x10_Eton
Alton Victorian Dwarf Wall Plan_6x10_Eton
Download
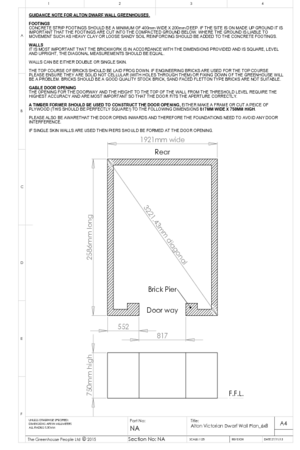
Instructions file Alton Victorian Dwarf Wall Plan_6x8_Eton
Alton Victorian Dwarf Wall Plan_6x8_Eton
Download
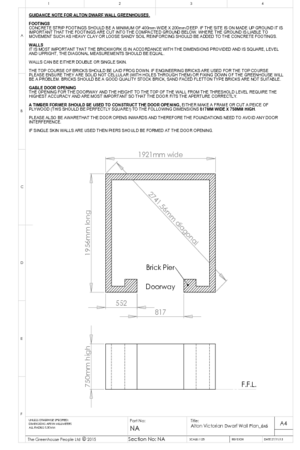
Instructions file Alton Victorian Dwarf Wall Plan_6x6_Eton
Alton Victorian Dwarf Wall Plan_6x6_Eton
Download

Instructions file 15 x 28 Reicliffe Dimensions
15 x 28 Reicliffe Dimensions
Download

Showing page 60 of 76 pages